3215 Morkel Drive, Godfrey, IL 62035
Subdivision: Greenwood Meadows
List Price: $250,000
3
Bedrooms2
Baths1,430
Area (sq.ft)$175
Cost/sq.ft1 Story
TypeDescription
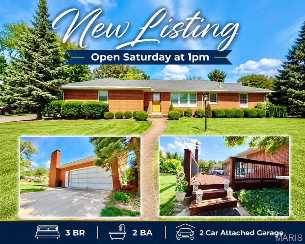
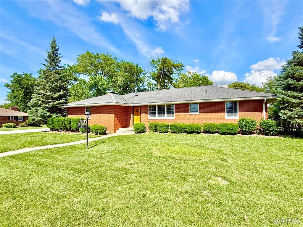
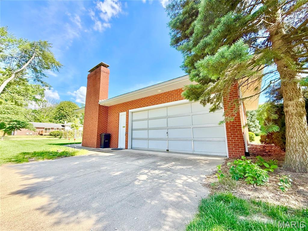
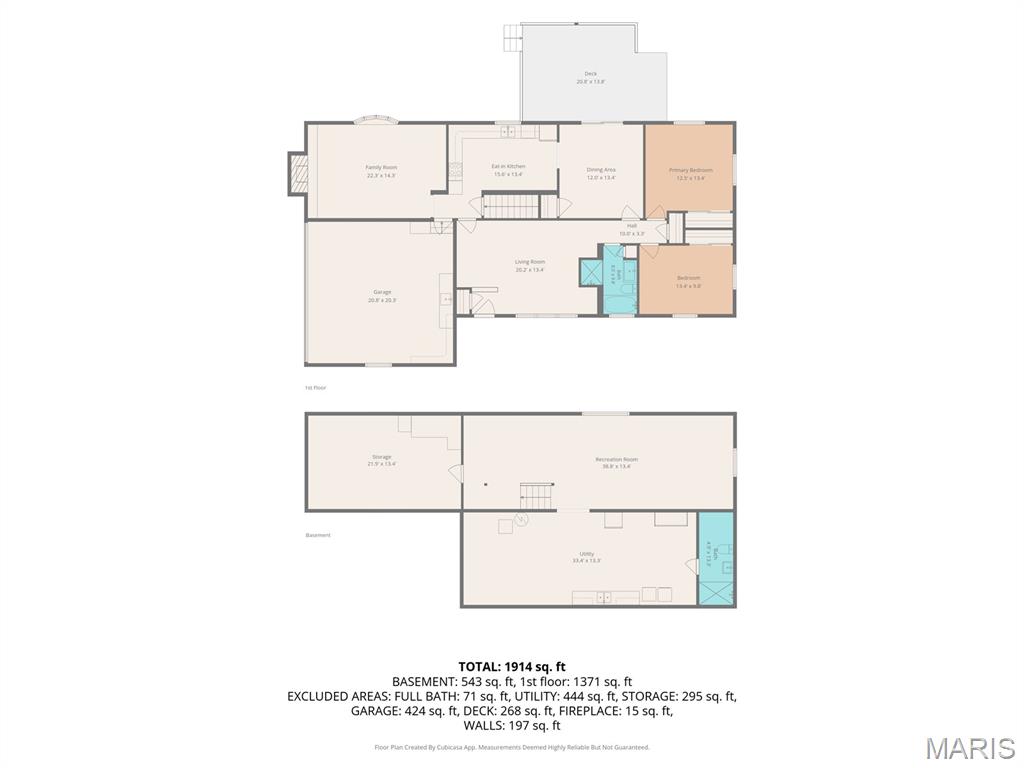
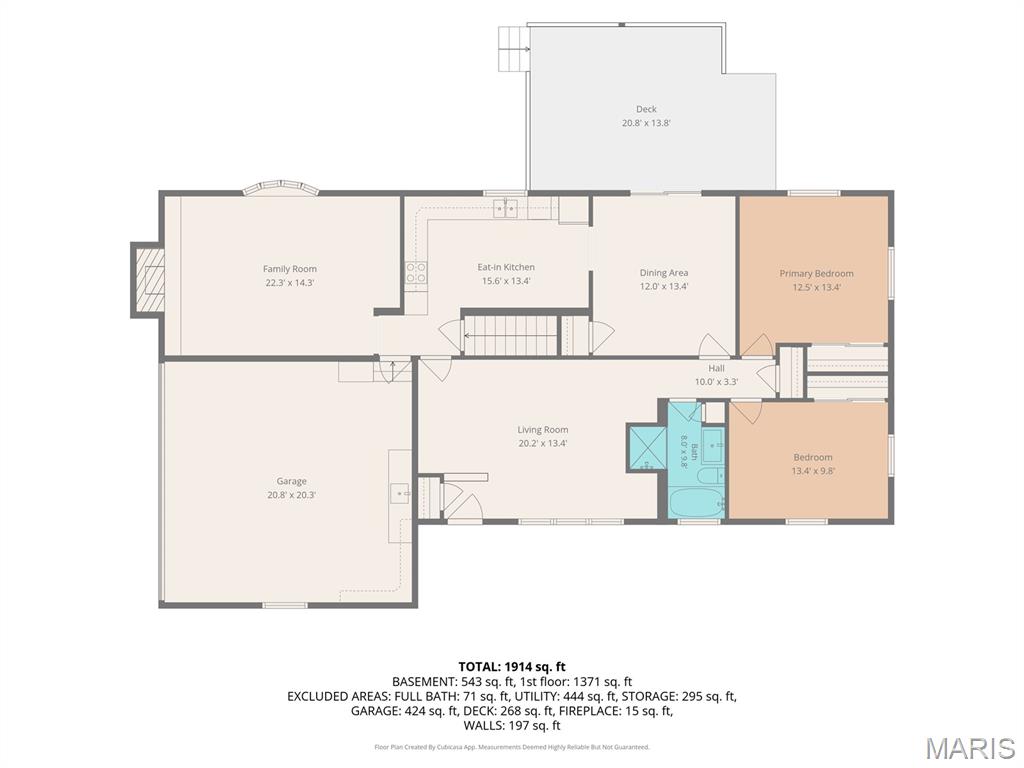
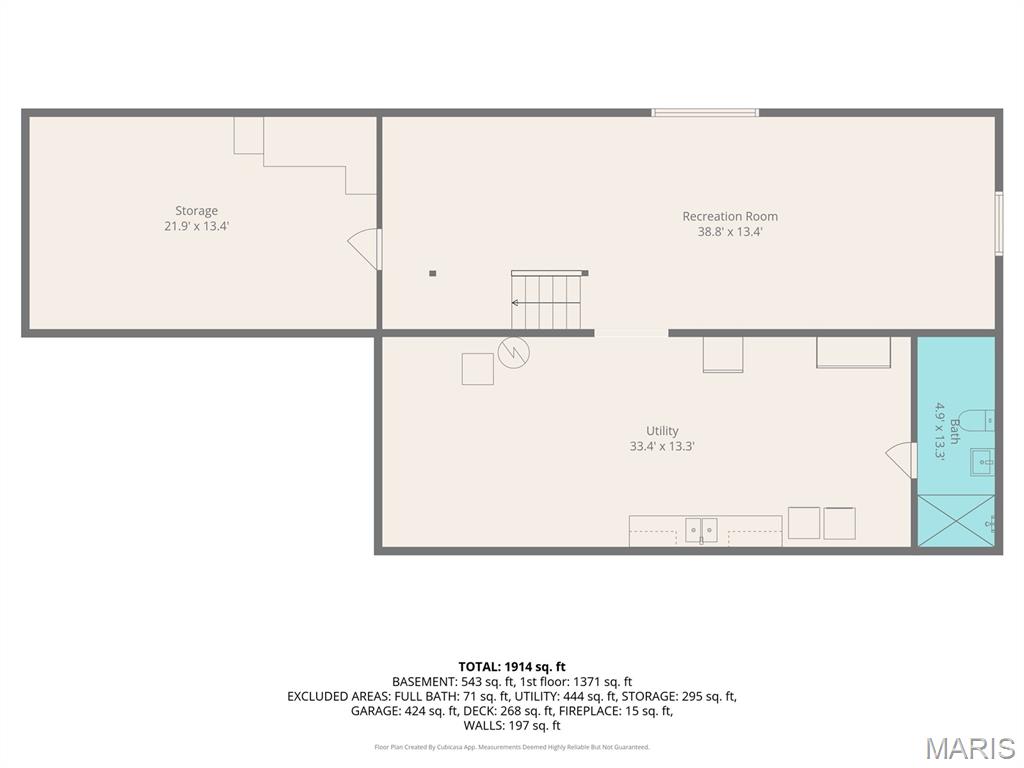
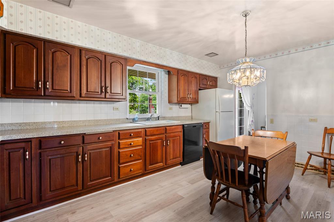
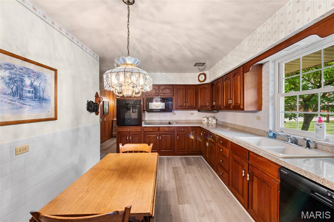
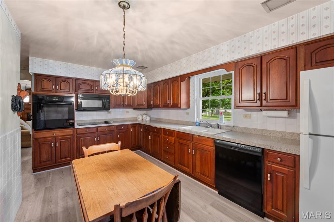
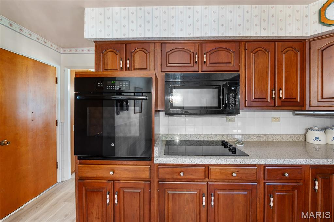
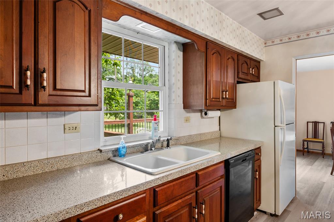
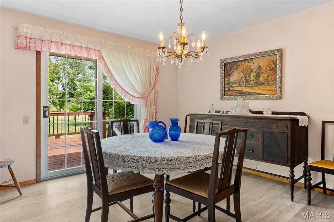
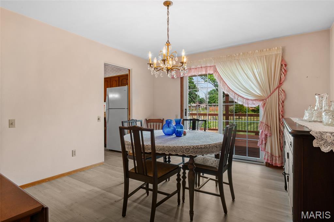
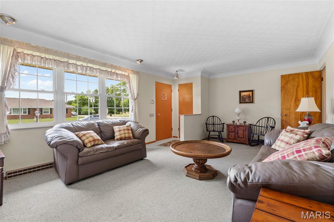
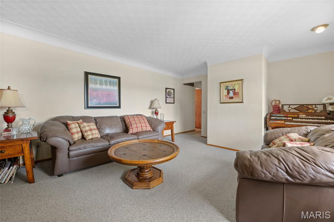
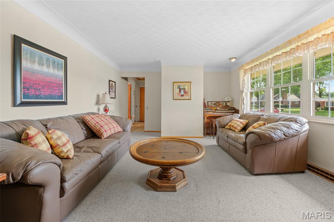
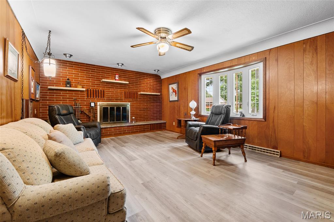
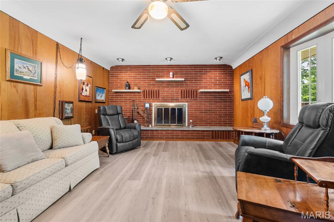
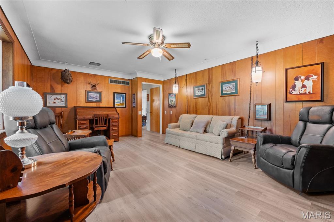
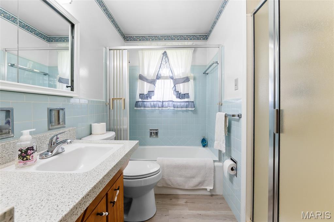
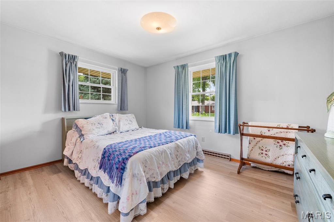
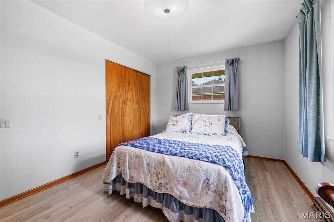
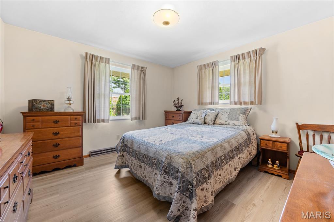
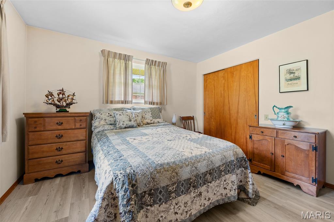
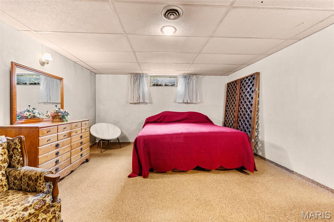
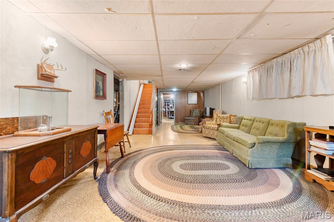
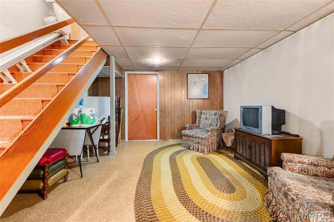
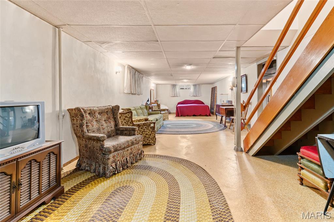
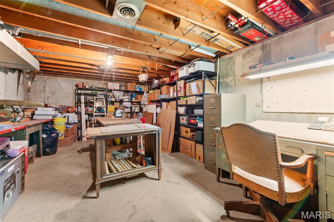
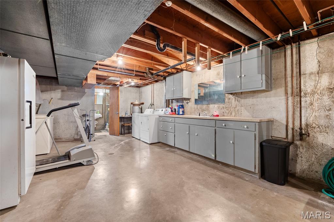
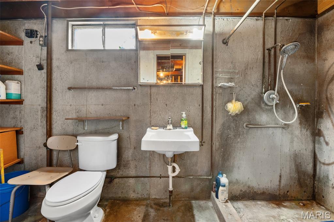
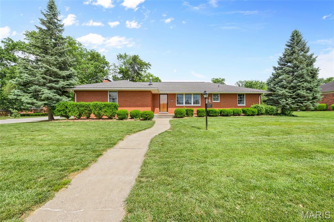
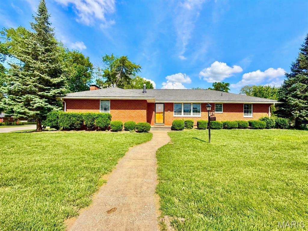
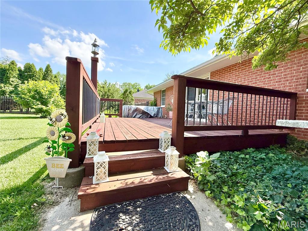
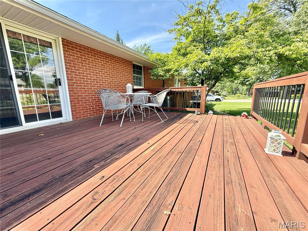
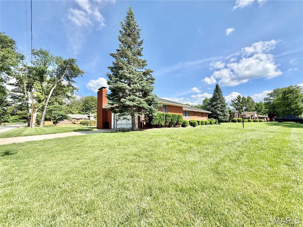
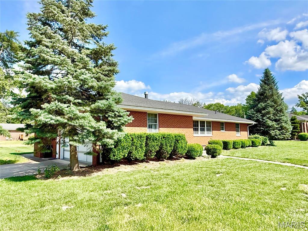
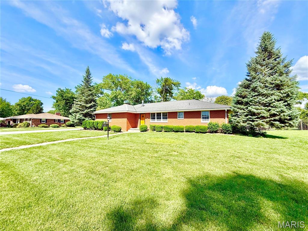
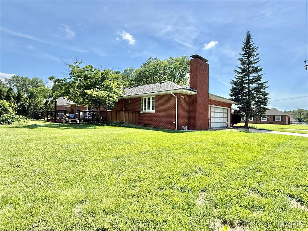
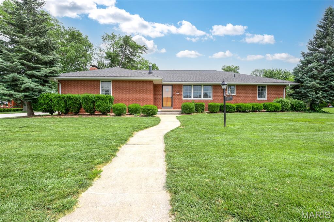
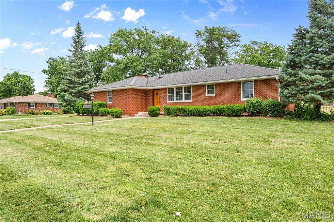
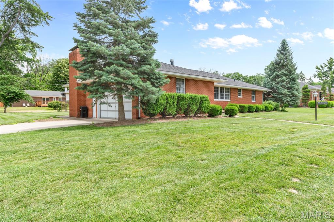
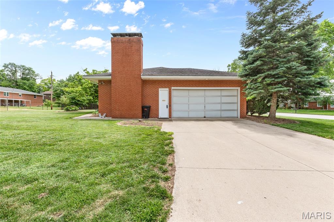
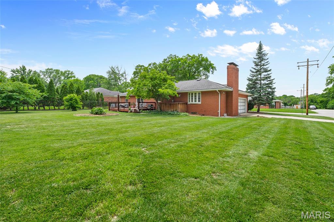
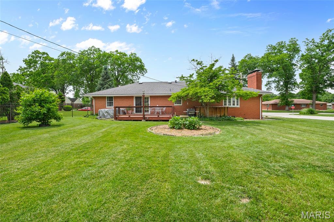
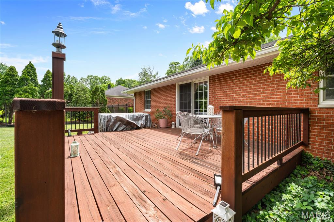
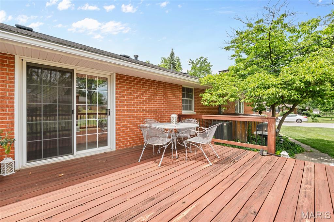
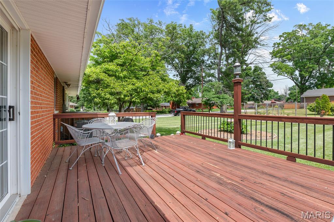
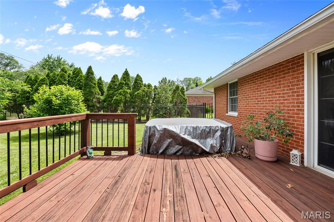
Welcome to this beautifully maintained one-owner home in the desirable Greenwood Meadows neighborhood of Godfrey — just a short walk from the community pool and situated on a gorgeous corner lot in this well-established subdivision. Custom built by it's one and only owner, Beuttel Construction, this all-brick ranch showcases the quality craftsmanship and timeless character they were known for. Offering 3 bedrooms and 2 baths, this home features a flexible floor plan with the third bedroom currently serving as a formal dining room, complete with glass doors leading to a nice deck overlooking the gorgeous level backyard. Situated on a corner lot, the property also includes a side-entry attached 2-car garage for added curb appeal. Inside, you’ll find a warm and inviting family room/den highlighted by a stunning fireplace and bowed window, along with many original features that add charm and personality throughout — including pristine blue bathroom tile, elegant coved ceilings, and a distinctive fanned ceiling design. Furnace and AC replaced in 2022. Offer Deadline is 5pm Tuesday, June 2nd with a response time of 12pm Wednesday, June 3rd. **Please ask your agent to review agent remarks before making an offer**
Property Information
Additional Information
Map Location
Change History


MORE REALTORS
Agent
Listing Courtesy of RE/MAX Alliance - [email protected]
