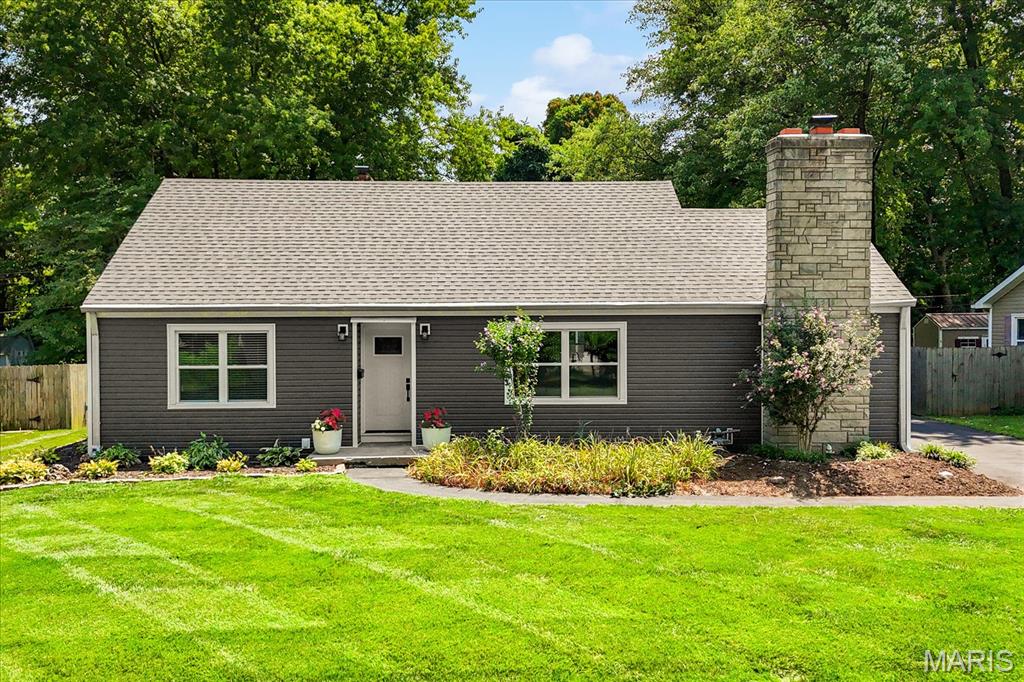
Subdivision: Club Heights2nd Add
List Price: $215,000
Expected Active Date: Jul 31
Looking for an extensively updated home with TONS of space? This is the home you've been waiting for! Welcome to 45 Southern Drive, where you'll find a spacious 4-bedroom, move-in-ready home, a large lot, and an oversized detached garage! Step inside to the family room, where rich refinished hardwood floors, abundant natural light from recently updated windows, and recessed lighting create a warm and inviting space. The custom kitchen features stainless steel appliances, custom cabinetry extending to the ceiling, and granite countertops. Nearby, the living room offers beamed ceilings and a wood-burning fireplace, creating the perfect spot to relax. On the other side of the home, you'll find three good-sized bedrooms and a full, updated bathroom. Upstairs, a huge bonus room and additional bedroom create the perfect flexible space for a primary suite, guest area, home office, playroom, or whatever your needs may be. Step outside to the 3-season room overlooking the fenced backyard, which backs to trees and offers plenty of space to enjoy the outdoors. The newer oversized 2-car garage measures approximately 24' x 30' and features a side roll-up service door and 240V outlet for EV charging. This home is truly move-in ready with extensive updates throughout, including a newer roof and siding, updated windows, remodeled kitchen and bathroom, refinished hardwood floors, and so much more. Ask your agent for the improvement list—the updates are extensive! Home has already passed County occupancy!
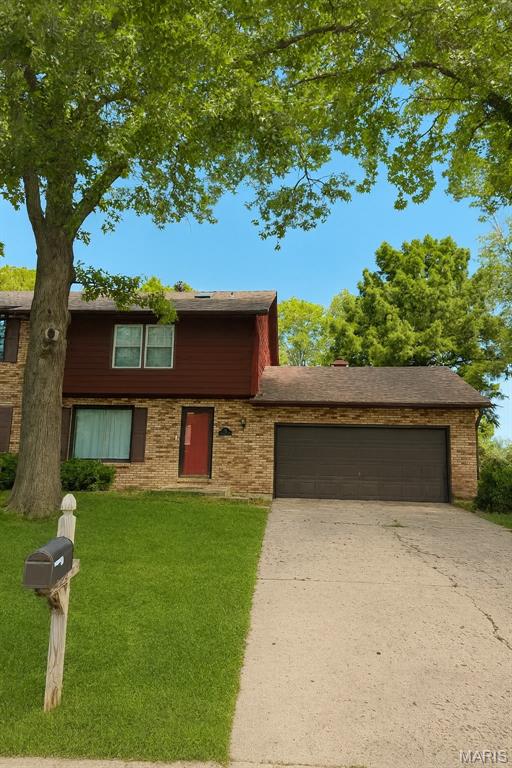
Subdivision: Ginger Crk Mdws Add 02
List Price: $249,900
Expected Active Date: Jul 29
Welcome to 18 Ginger Lake Drive West in desirable Glen Carbon! This home offers a wonderful blend of comfort, style, and functionality in a convenient location. Step inside to discover a bright, inviting floor plan featuring spacious living areas, abundant natural light, and an easy flow that's perfect for both everyday living and entertaining. The kitchen offers ample space, opening to comfortable dining and gathering areas. Generously sized bedrooms provide peaceful retreats, while the primary suite offers a private space to unwind. Outside, enjoy a beautifully maintained yard with room for outdoor entertaining, gardening, or simply relaxing. Conveniently located near parks, walking trails, shopping, dining, and top-rated schools, with easy access to major highways for commuting. Whether you're looking for your first home, room to grow, or a place to settle into, this property is ready to welcome you home. This home is being sold as is. Schedule your private showing today! Information pulled from various sources. Buyer to verify MLS data.
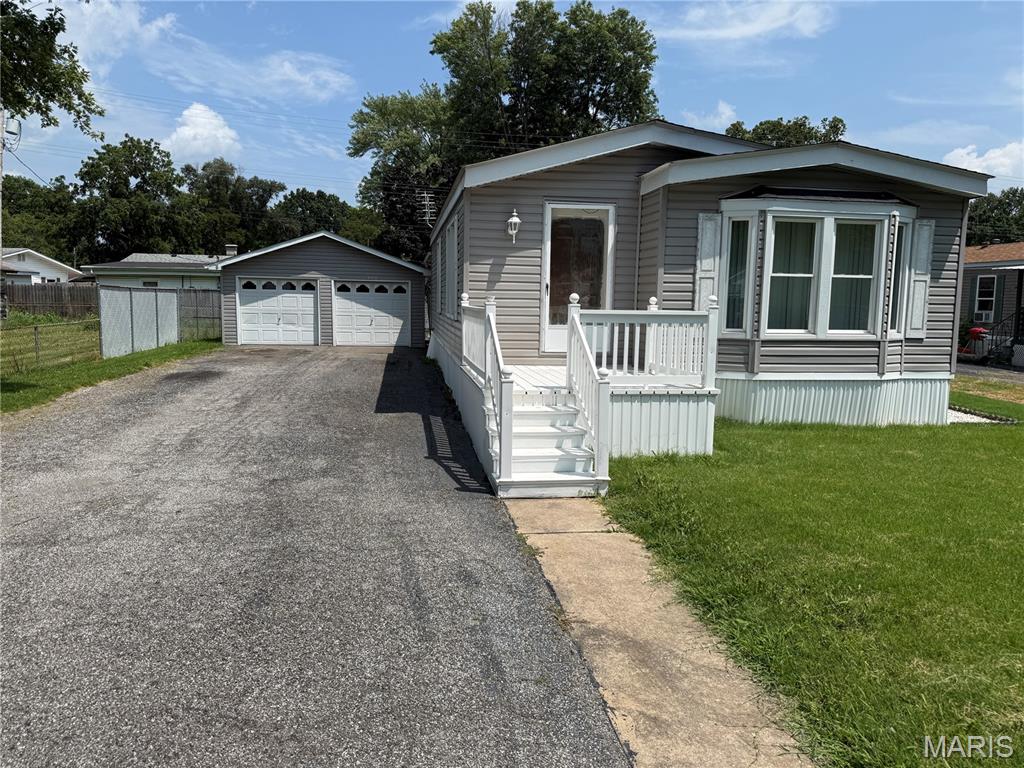
Subdivision: Countryside Gardens3rd Add
List Price: $48,000
Expected Active Date: Jul 31
Welcome to 434 S. 7th Street in Caseyville! This well-maintained 1987 Aspen Parkwood manufactured home offers an affordable opportunity for homeownership with comfortable living space and a convenient location just minutes from I-64, shopping, dining, and Scott Air Force Base. The home features a spacious living room, a functional kitchen with ample cabinet space, comfortable bedrooms, and plenty of natural light throughout. Whether you're a first-time buyer, looking to downsize, or seeking an investment property, this home offers exceptional value. Enjoy a manageable yard with room to relax, garden, or entertain. Conveniently located in the Collinsville School District, this property combines affordability with accessibility. Property being sold "As Is" seller to do no repairs for inspections. City occupancy in the works. Don't miss your chance to make this home your own—schedule your private showing today!
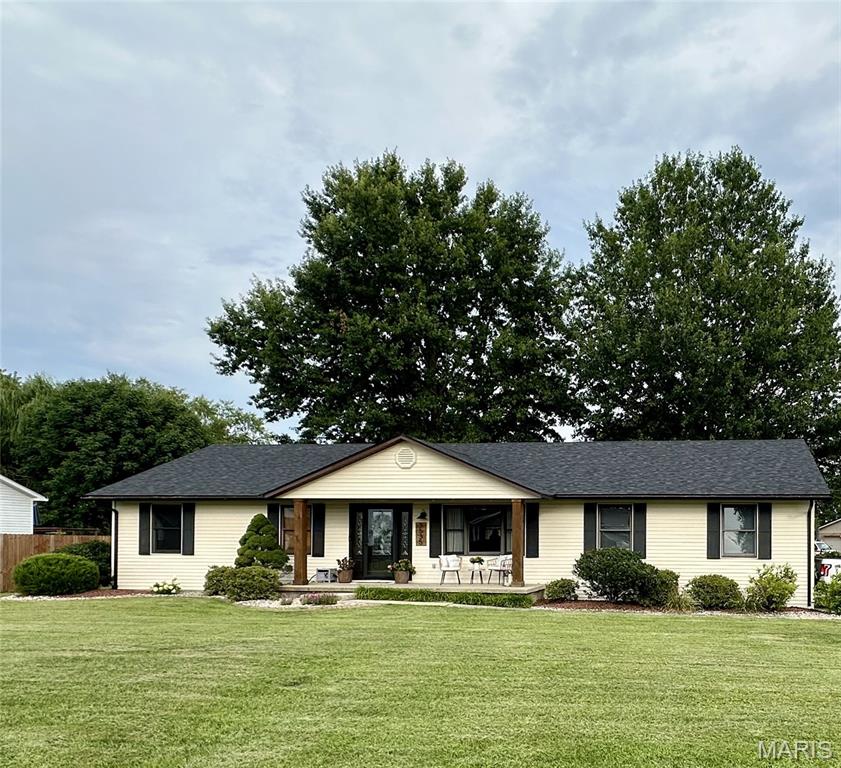
Subdivision: Country Manor 2nd Sub
List Price: $250,000
Expected Active Date: Jul 30
Welcome to 3535 Pierland Drive, Pocahontas! This three bed, two bath home is picture perfect and ready to move right in! Imagine sipping coffee or tea as you start your day on the dreamy covered front porch. The front door welcomes you into the invitingly open living room, dining, and kitchen. To the right of the dining area is the laundry room, full bath, and access to the garage. To the left is the hallway for the bedrooms and second bathroom. This lovely home has been completely renovated since 2019 in all the right ways from the detailed walls to the expansive kitchen. Could you even fill all those cabinets?? The massive countertop space just beckons you to roll out cookies and prepare loaves of sourdough! Step out through the sliding glass doors beyond the dining room to relax and entertain on your 12x16 composite back deck (built in 2007). You'll love the ease of maintaining a level back yard completely enclosed with vinyl fencing. Mature shade trees and beautiful landscaping make the whole space cozy even though it's so spacious. The oversized two-car garage has room for everything! The floor in the attic space above has even been reinforced for additional storage. Additionally, a new roof was installed in April 2025 and the crawl space vapor barrier replaced in Aug 2023. This one is going to go quickly, my friends! Contact your favorite agent for a private showing or attend the OPEN HOUSE this Sunday, August 1st from 1-4pm. professional photos to be posted by Friday.
Subdivision: Lincolnshire 11th Add
List Price: $250,000
Expected Active Date: Jul 30
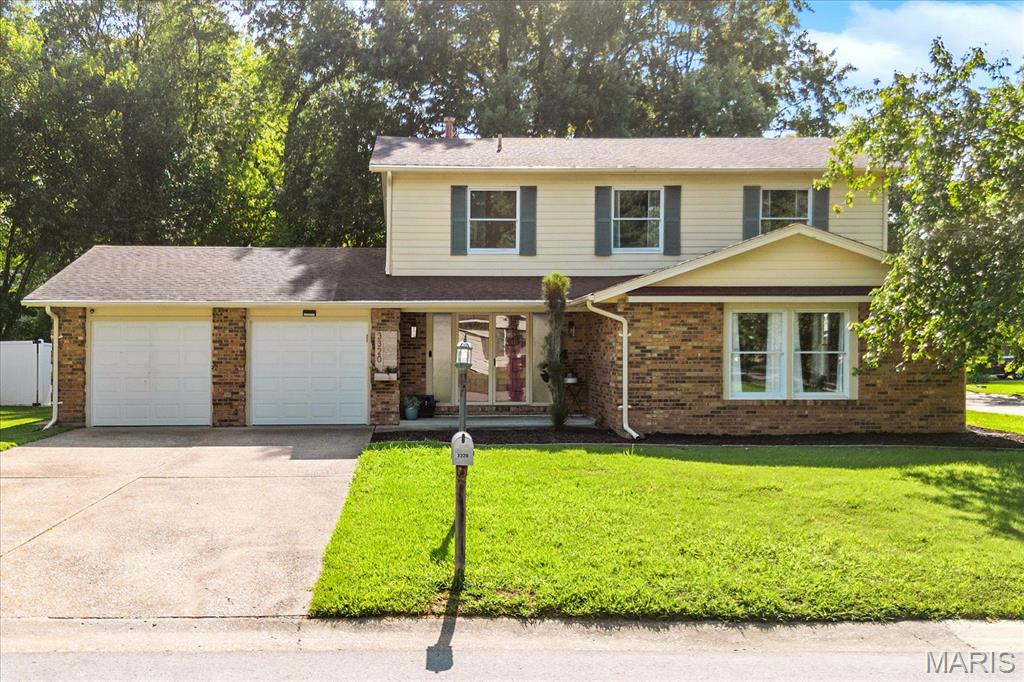
Welcome to Seven Pines, a beautifully updated two-story home tucked away on a spacious corner lot in an established neighborhood with 4 bedrooms and 3 bathrooms! With thoughtful updates throughout and a private, fenced backyard, this home is move-in ready and designed for both everyday living and entertaining. Inside, you'll be welcomed by timeless parquet flooring that leads into the living and dining rooms. The heart of the home features an open-concept kitchen, breakfast area, and inviting family room centered around a wood-burning/gas fireplace. Upstairs, the expansive primary suite offers a walk-in closet and private en-suite bath, while three additional generously-sized bedrooms (one with another walk-in closet) provide plenty of space for family, guests, or a home office. An additional FULL bath with newer vanity and toilet completes the 2nd floor. The kitchen is equipped with a stove and oven (2021), dishwasher (2021), refrigerator (2016), washer (2022), and dryer (2021). All kitchen appliances, along with the washer and dryer, are included with the home. Step outside to enjoy the privacy of the fully fenced backyard, complete with a charming gazebo that's perfect for outdoor dining, entertaining, or simply relaxing. Offering 4 bedrooms and 3 bathrooms, stylish updates, and exceptional indoor and outdoor living spaces, Seven Pines is ready to welcome its next owners. Home has already passed St. Clair Co occupancy! Schedule your private showing today!
Subdivision: Bauers Third Add
List Price: $235,000
Expected Active Date: Aug 13
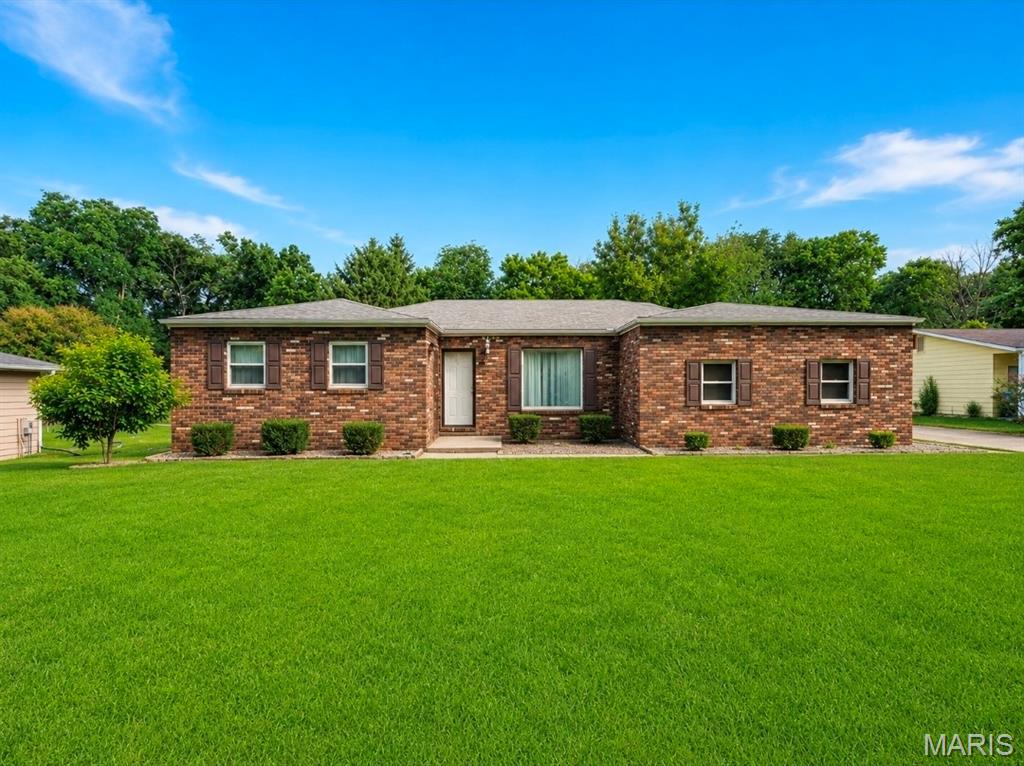
Country living with city convenience! This all-brick ranch sites on 1.15 acres backing to mature woods, offering privacy and peaceful views. Inside you'll find 2 spacious bedrooms, 1 bath, and a extra large family room that could easily be converted into a private primary suite. The open floor plan features an 18 x 15 living room, oversized rooms throughout, luxury vinyl plank flooring, ceramic tile, a spacious kitchen with island, pantry, and appliances included, plus a dining room adjacent to the kitchen. The Family room, has its own private entrance to the backyard & patio. Enjoy relaxing on the deck w/a covered canopy while taking in the wooded setting and wildlife. Seller states a creek runs at the end of the property. Conveniently located within minutes to 270, 55/70, shopping, restaurants, hospital, and Maryville School District. This home offers a perfect blend of quiet country charm & everyday convenience. Did I mention the attached 2 car side entry garage?
Subdivision: Ridge Prairie Heights 1st Add
List Price: $265,000
Expected Active Date: Aug 06
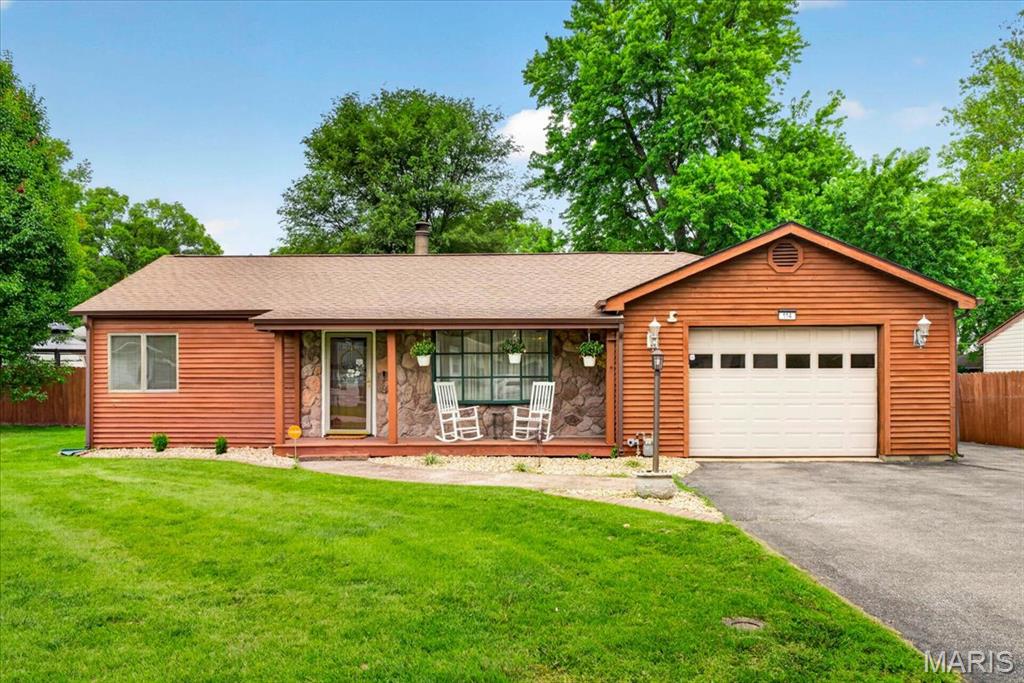
Welcome to this charming 3-bedroom, 2-bath ranch home situated on over half an acre in a desirable, private setting. Offering 1,502 square feet of comfortable living space, this well-maintained home features a spacious great room with a cozy fireplace, a separate dining area, and an inviting kitchen with plenty of storage and included appliances. Step outside to your own backyard retreat featuring a private in-ground pool, cabana, gazebo, and storage shed perfect for entertaining, relaxing, or enjoying warm summer days. The level lot also offers RV parking, an attached 2-car garage, and additional off-street parking. Conveniently located near schools, shopping, dining, and major highways, this property combines comfort, space, and outdoor amenities in one exceptional package. Don't miss the opportunity to make this beautiful home yours schedule your private showing today!
Subdivision: none
List Price: $209,900
Expected Active Date: Jul 29
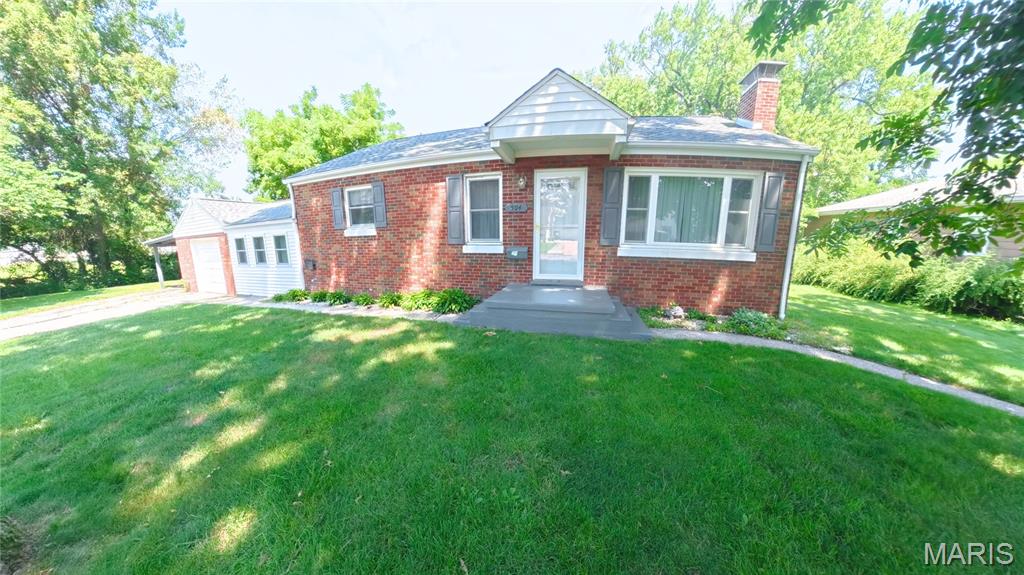
Tucked away at the end of the street, this full-brick home offers exceptional privacy on a double lot surrounded by mature trees that provide abundant shade throughout the front and backyard. Inside, this three-bedroom home welcomes you with a spacious living and dining area featuring charming built-ins and a decorative, non-functioning fireplace. The adjoining kitchen includes all appliances for added convenience. Just a few steps down, the former breezeway has been thoughtfully finished into an additional family room, creating flexible living space between the house and garage. This room features its own standalone heating and cooling system for year-round comfort and energy efficiency. The main-level bathroom, adjacent to the bedrooms, was recently remodeled with a fresh, light, and bright design. The full basement offers excellent potential for future expansion and includes a B-Dry waterproofing system with warranty. The basement also houses the laundry area and provides plenty of room for storage, hobbies, or additional finished living space. Additional peace of mind comes from the roof, which was replaced within the last year and includes a warranty. Outside, enjoy the expansive yard from the huge concrete patio—an ideal setting for entertaining, relaxing, or taking in the peaceful surroundings. A one-car attached garage and attached carport provide additional covered parking. With its private setting, double lot, flexible living areas, recent improvements, and room to grow, this unique property at 504 W 4th Street offers space and possibilities inside and out.
Subdivision: Earl W Jackson
List Price: $640,000
Expected Active Date: Jul 28
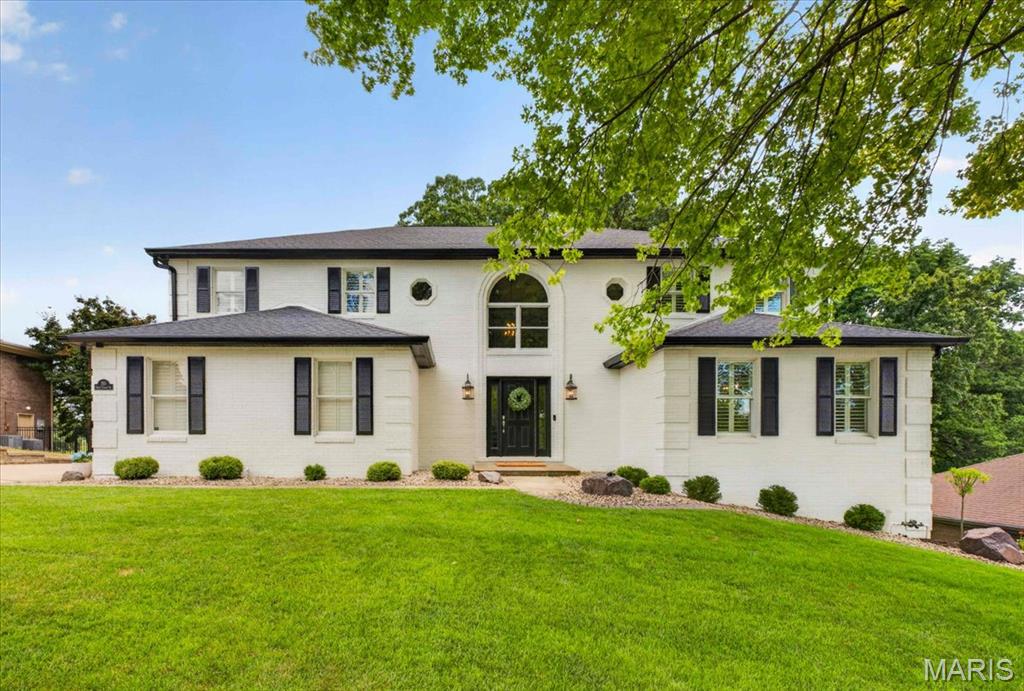
Prepare to be impressed! Perfectly positioned along the St. Clair Country Club Golf Course, this exceptional 4-bedroom, 3.5-bath residence has been meticulously reimagined with timeless finishes, thoughtful design and impeccable craftsmanship throughout. Every space has been carefully curated to create a home that is as beautiful as it is functional. Step inside the breathtaking two-story foyer, where wood flooring flows throughout the main level and sets the tone for the impeccable craftsmanship found throughout. The inviting living room features a gorgeous built-in gas fireplace and seamlessly connects to the beautifully redesigned kitchen, complete with abundant custom cabinetry, premium finishes, high-end appliances and an oversized island perfect for gathering. Just off the kitchen is a versatile bonus room that makes an ideal home office, playroom or study, along with a laundry room so beautifully appointed—with custom cabinetry, sink and workspace—you may actually enjoy doing laundry. Upstairs, you'll find four generously sized bedrooms, including an incredible primary suite designed to be your private retreat. The spa-inspired ensuite boasts a freestanding soaking tub, expansive glass walk-in shower, dual vanity and two walk-in closets. A charming loft overlooking the foyer features a cozy window seat, creating the perfect reading nook or quiet place to unwind. The finished lower level offers exceptional additional living space with a massive family room including a gas fireplace insert, two bonus rooms ideal for a home gym, hobby room, or guest space, a full bathroom and abundant storage. Outside, enjoy peaceful mornings and relaxing evenings on the expansive deck overlooking the beautifully landscaped backyard and picturesque views of the golf course. Whether you're entertaining guests or simply taking in the scenery, this setting is second to none. This is more than a home—it's a lifestyle. With stunning designer finishes, an exceptional floor plan and breathtaking golf course views, this one is truly a rare opportunity you won't want to miss.
Subdivision: Pinebrook Estates
List Price: $489,000
Expected Active Date: Jul 30
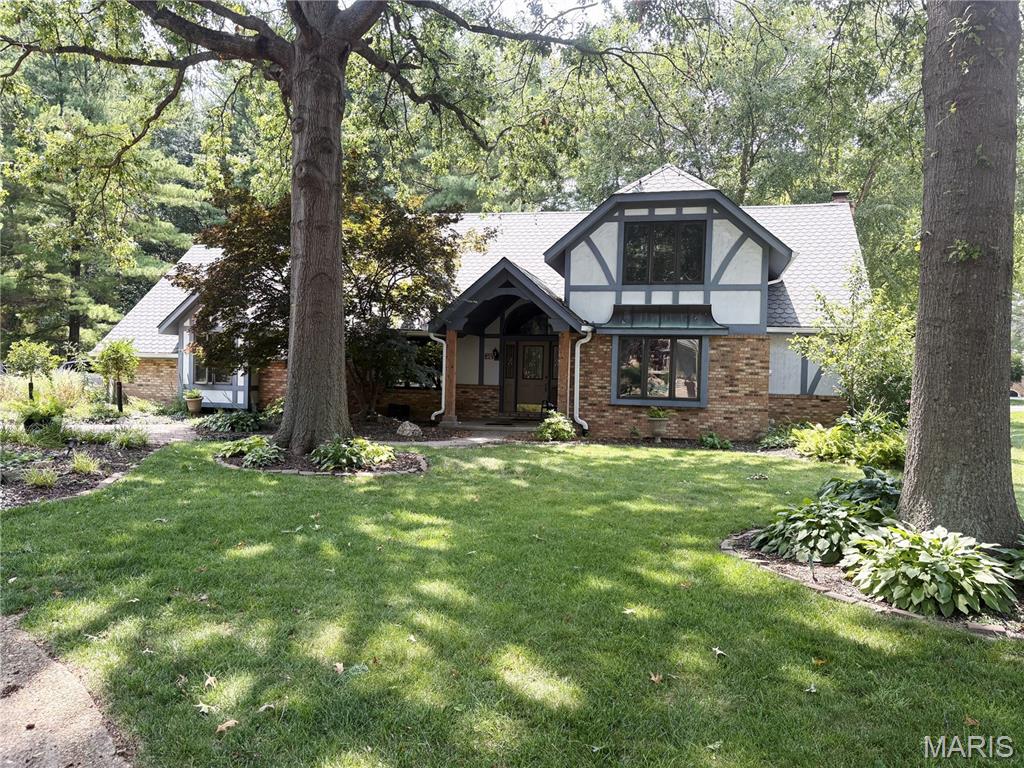
You’ll be enchanted from the moment you arrive at this beautifully updated home in a quiet cul-de-sac. Fresh landscaping, new cedar porch pillars, a side-load garage with extra parking, and two party-sized decks set the tone for what’s inside. Inside find a bright 2-story foyer with abundant natural light, new LVP flooring, and fresh paint throughout. A flexible office/sitting area sits just off the foyer. The remodeled kitchen features quartz countertops, glass tile backsplash, custom cabinetry, and an electric downdraft cooktop, and exits to a screened-in sunroom with skylights plus a composite deck overlooking peaceful, manicured landscaping. The eat-in kitchen flows seamlessly into the family room, centered around a beautiful fireplace and equipped with a wet bar—perfect for entertaining. A large mud room with garage access, a refreshed main-floor half bath, and separate dining room complete the level. Upstairs, the spacious primary ensuite includes a large bathroom, two oversized walk-in closets, newer high-end flooring, and private deck access. You’ll also find a recently remodeled full bathroom and two additional large bedrooms. The lower level offers a generous family room, remodeled full bath, storage space, and a potential 4th bedroom with a cedar-lined closet. Outside, enjoy two decks, refreshed landscaping, a small pond, and plenty of space to relax or host gatherings. Located in the heart of Edwardsville, this home offers unbeatable convenience with quick access to parks, top-rated schools, shopping, dining, and major highways—making your commute to St. Louis effortless. With over 3,200 sq ft of thoughtfully designed living space and extensive updates, this home is truly easy to love. Come see why it stands out.
Subdivision: At Fairwood Hills 7th Add
List Price: $430,000
Expected Active Date: Jul 29
Subdivision: X
List Price: $375,000
Expected Active Date: Jul 30
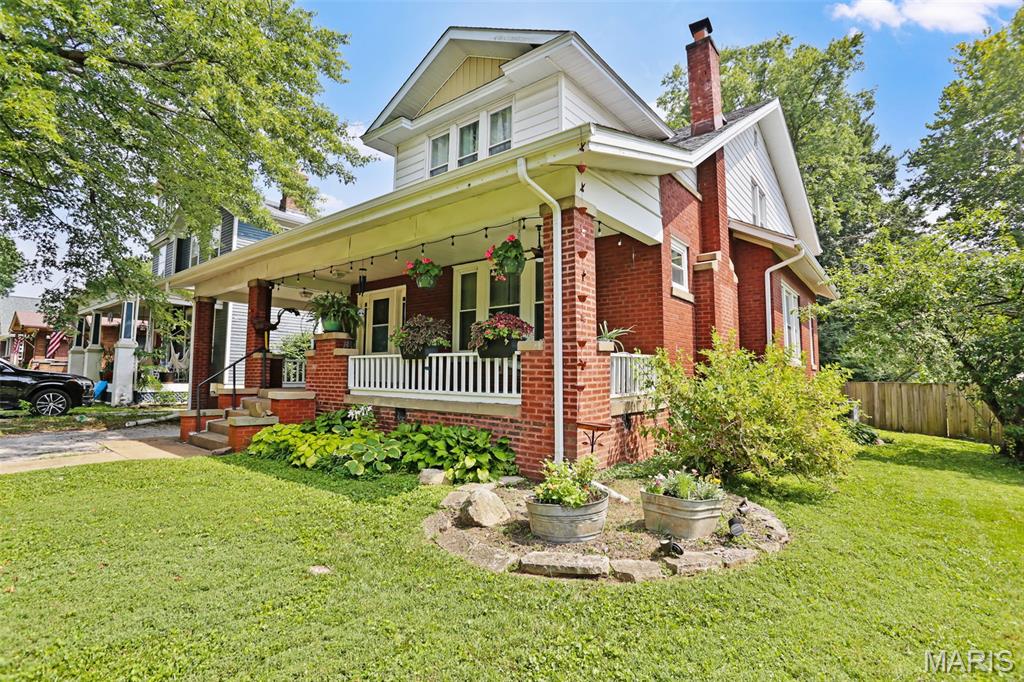
Some homes simply have a way of making you smile—and 6 Halleck Avenue is one of them. Just a short stroll from the restaurants, shops, parks, and charm of downtown Edwardsville, this home offers over 2,500 square feet, five bedrooms, three full bathrooms, and the kind of warmth and character that’s hard to find. Thoughtfully updated over the years while preserving its timeless character, this home welcomes you with coffered ceilings in the living room and dining room, a painted masonry fireplace that adds to the updated Craftsman feel, and built-in bookcases that create the perfect place to gather with family or curl up with a favorite book. The floor plan includes two bedrooms and laundry on the main level, while upstairs you’ll find three generously sized bedrooms, two full bathrooms, and a light-filled room wrapped in windows that almost seems too delightful to be just a home office. Whether you imagine it as a sunny studio, reading room, playroom, or your happiest workspace, it’s a space you’ll look forward to spending time in. Step outside and you’ll discover even more to love. Sip your morning coffee on the expansive front porch, host summer dinners on the deck and patio, or spend your weekends gardening in the fenced backyard, complete with plenty of growing space and an adorable chicken coop. The attached carport even includes a 220-volt outlet for convenient electric vehicle charging. The updates are just as impressive: a one-year-old roof, owned solar panels with no remaining debt, a new electrical panel, new range and refrigerator (2026), a new Trane central air conditioning unit on the main level (2026), and a boiler(2021) that provides gentle, consistent warmth through the coldest of weather. Homes that offer this much space, this much character, and this many thoughtful updates—within walking distance of everything that makes downtown Edwardsville so special—don’t come along often. Come see why 6 Halleck Avenue feels so easy to call home.
Subdivision: Coachlight Village 2
List Price: $220,000
Expected Active Date: Jul 29
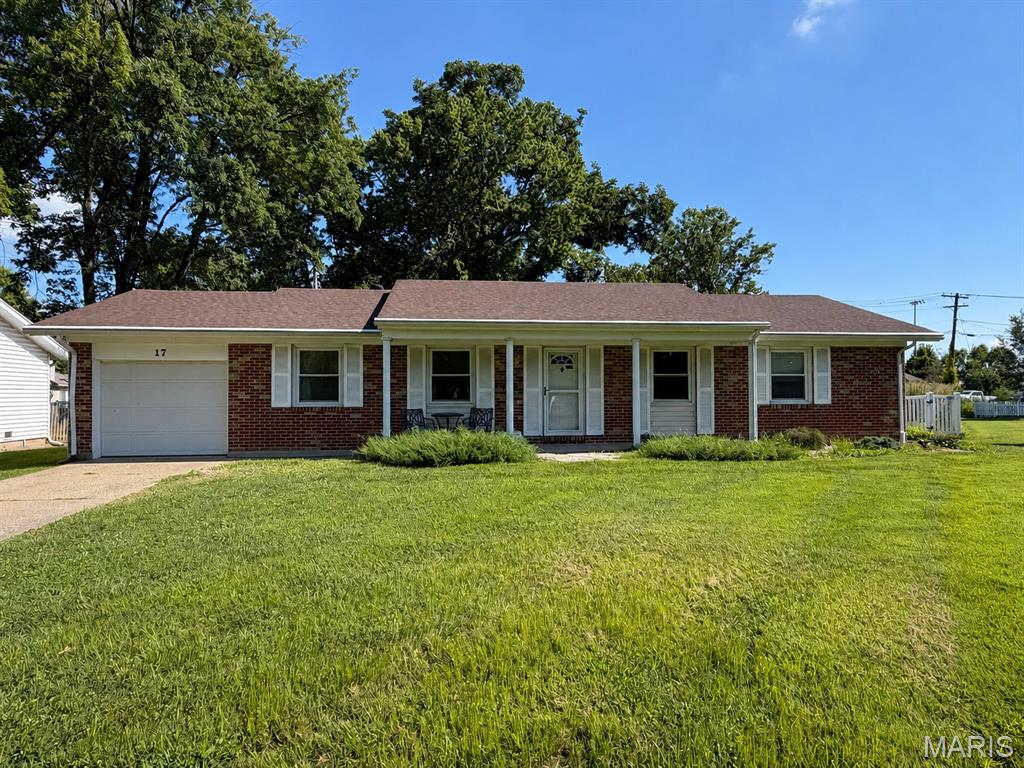
Beautifully maintained home offering a foyer entry that leads into a spacious living room and an open dining/kitchen layout perfect for everyday living. The kitchen features a breakfast bar, abundant cabinetry, and newer appliances (’22). A sliding door opens to the fenced backyard, ideal for outdoor enjoyment. The primary bedroom includes a private bath, complemented by two additional bedrooms and a hall bath. Main-floor laundry adds convenience, and the attached 1-car garage provides extra storage. Major updates include a hot water heater (’23) and an encapsulated crawl space with sump pump (’24). Close to parks, schools, and Scott AFB. Buyer to verify all information.
Subdivision: Roxana
List Price: $139,999
Expected Active Date: Jul 31
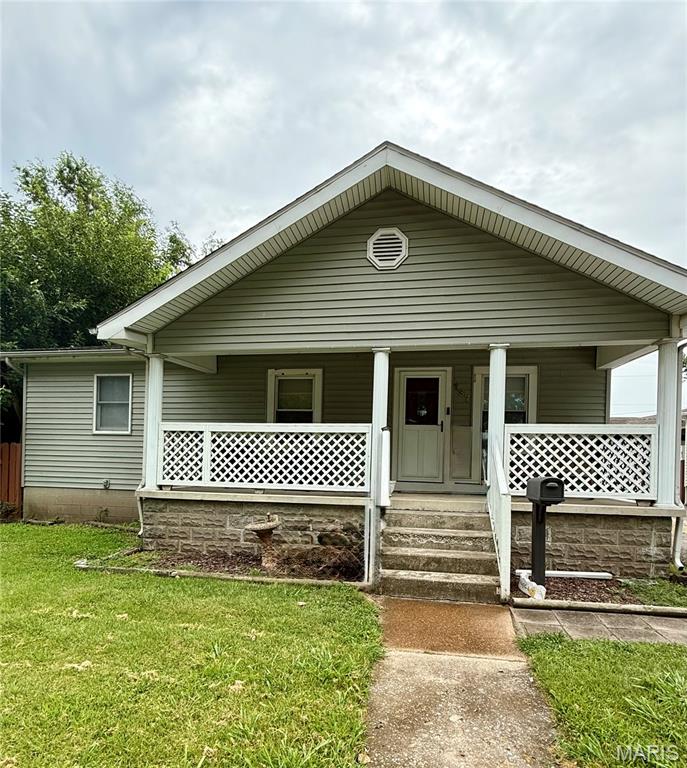
Check out this affordable, spacious 3-bedroom, 1.5-bath home located in the sought-after Roxana School District! This home features a large pantry and a versatile bonus room just off the kitchen that's perfect for a formal dining room, home office, or even a fourth bedroom. The dry basement includes a laundry area and an excellent storage room, providing plenty of extra space. Outside, you'll find a fully fenced backyard and a detached 2-car pull-through garage, offering convenience and room for vehicles, hobbies, or additional storage. Don't miss your chance to make this great home your own—schedule your showing today! Sale includes parcel 19-2-08-34-08-206-609 (37.5 X 120) and 19-2-08-34-08-206-010 (25 X 120. 17 X 28)
Subdivision: Rose Meadows
List Price: $385,000
Expected Active Date: Jul 29
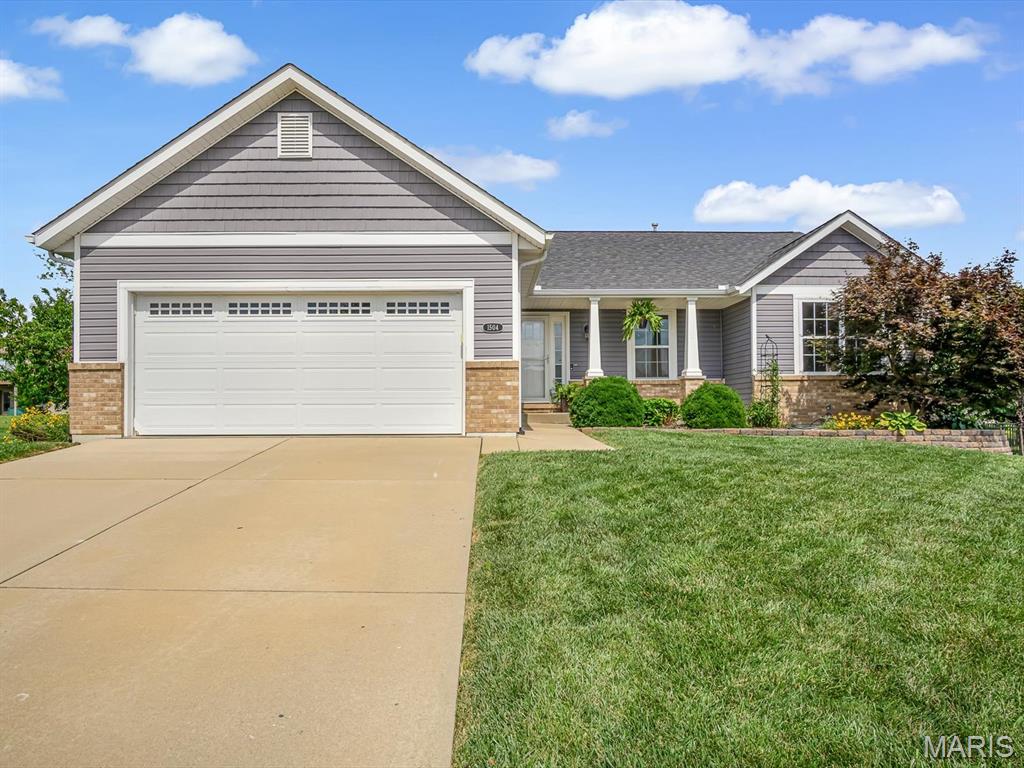
Welcome to 1504 Rachael Lane in Waterloo—a beautifully maintained 4-bedroom, 3-bathroom home offering the space, updates, and flexibility you’ve been searching for! New luxury vinyl plank flooring flows throughout the main level, creating a fresh, stylish look that is both attractive and easy to maintain. The finished basement takes this home to the next level, featuring an additional bedroom, a separate bonus room perfect for a home office, gym, playroom, or hobby space, and a bar area ready for entertaining. Generous storage space provides plenty of room for seasonal décor, tools, and everything in between. Step outside and discover a spacious fenced backyard designed for relaxation and enjoyment. Gather with friends around the fire pit, enjoy the open lawn, or put your green thumb to work in the raised garden beds already in place. Attractive landscaping, welcoming curb appeal, a charming front porch, and an attached two-car garage complete the package. With its versatile living spaces, thoughtful updates, and inviting outdoor retreat, 1504 Rachael Lane is ready to welcome you home. Schedule your private showing today!
Subdivision: Meadows/Hartman Lane
List Price: $246,000
Expected Active Date: Jul 31
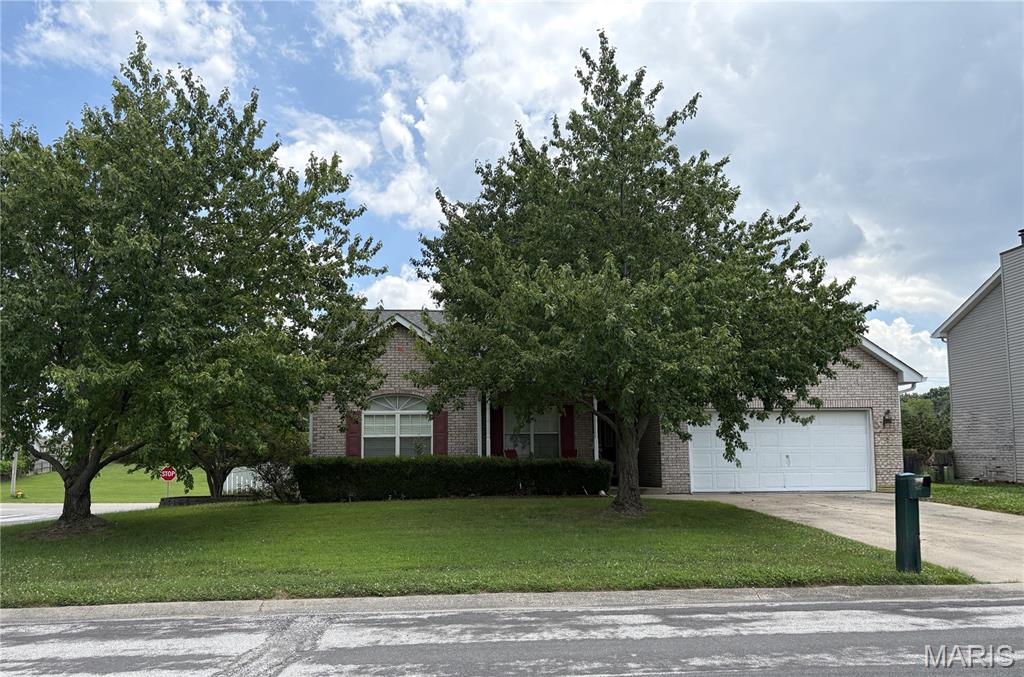
Welcome Home! This home is move in ready! Close to shopping and entertainment! This home has 3 bedrooms and 2 full bathrooms. All appliances stay with the home. Garage shelving/storage stays, brand new carpet in the home, 5' vinyl fence for your privacy, New Roof and Gutters in 2026! Get it while you can!
Subdivision: Signal Hill Place Resub
List Price: $299,900
Expected Active Date: Aug 10
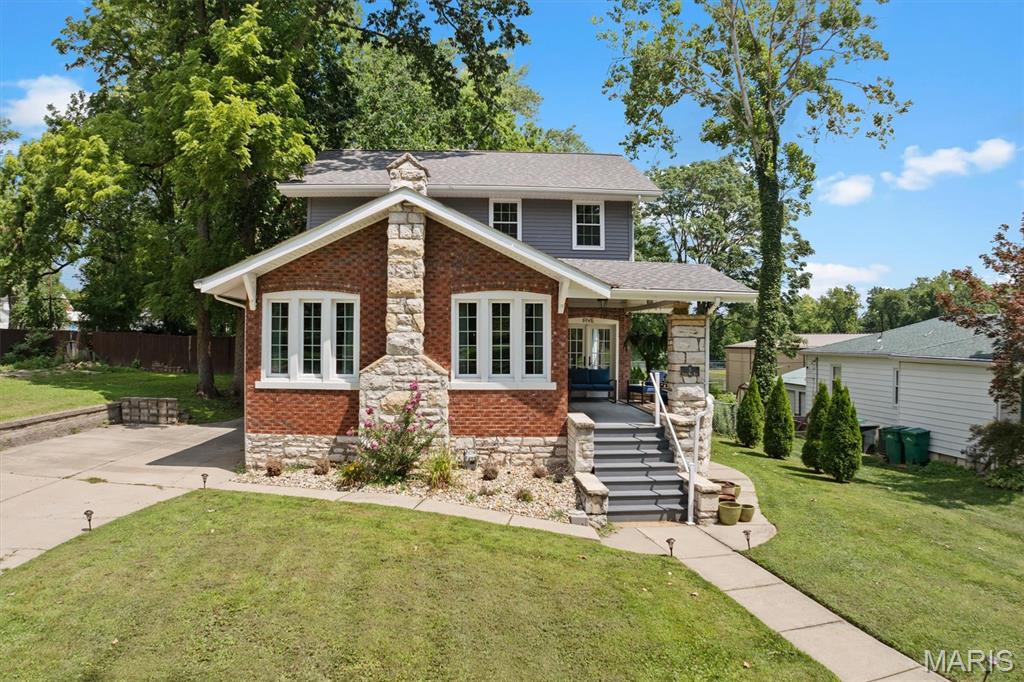
Some homes give you square footage. This one gives you a story. Built in 1910, 5 Signal Hill Boulevard is a distinctive brick-and-stone home offering approximately 2,482 square feet, three bedrooms and two full bathrooms. From the covered porch and mature trees to the beautiful millwork and stone fireplace, the home makes a memorable first impression. Spacious rooms and abundant windows create a bright, welcoming atmosphere. The living room offers generous space for relaxing or entertaining, while the dining room features oversized windows and French doors leading to the porch. The updated kitchen blends modern convenience with historic personality through dark cabinetry, bright countertops, stainless-steel appliances, gas cooking, breakfast-bar seating and a built-in breakfast nook. A flexible main-level bonus room with exposed brick and walls of windows could serve as an office, gym, studio, playroom or sitting room. Main-level laundry and generous storage add everyday convenience. Upstairs are three bedrooms and a second full bathroom, including a spacious primary bedroom measuring approximately 15 by 26 feet. Outside, enjoy a private wooded 0.31-acre lot, mature trees, fire pit, outdoor living areas and a two-car garage. With no HOA and a $299,900 asking price, this remarkable Signal Hill home delivers space, flexibility and unmistakable architectural character.
Subdivision: Washington Place
List Price: $230,000
Expected Active Date: Jul 31
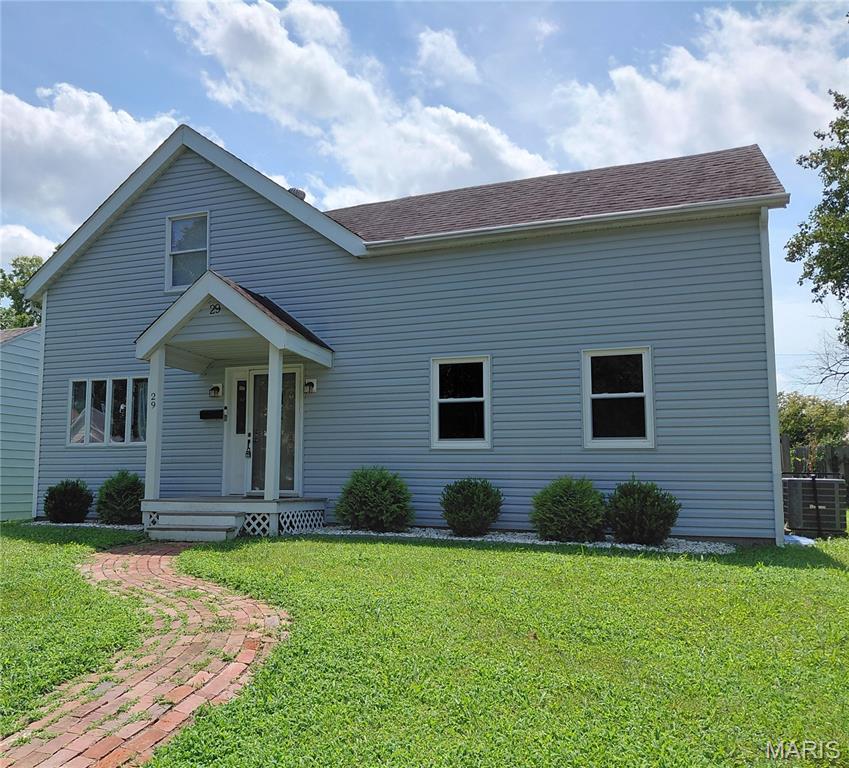
This recently remodeled and move-in ready 3-bedroom, 2.5-bath offers almost 1,800 sq ft of finshed living space. The main floor features a spacious primary suite and a large living room enhanced by extensive recessed can lighting—perfect for everyday living and entertaining. A newer kitchen with vaulted ceiling and the three bathrooms showcase fresh finishes and fixtures while LVP flooring, carpeting, tall baseboards and six-panel doors add a polished updated look throughout. Enjoy easy indoor-outdoor flow with a newer sliding glass door leading to the enclosed rear porch, patio and yard. The second floor offers two additional bedrooms plus the convenience of an upstairs laundry in the hall bath. Major system updates provide peace of mind including newer HVAC and water heater, updated plumbing and wiring with a newer circuit box, upgraded lighting fixtures, 2023 partial roof replacement and newer siding. A 1-car detached garage with rear alley access completes the package. Buyers to verify all information prior to submitting an offer. Refrigerator, washer, dryer are negotiable.
Subdivision: Columbia Lakes IV
List Price: $399,000
Expected Active Date: Jul 30
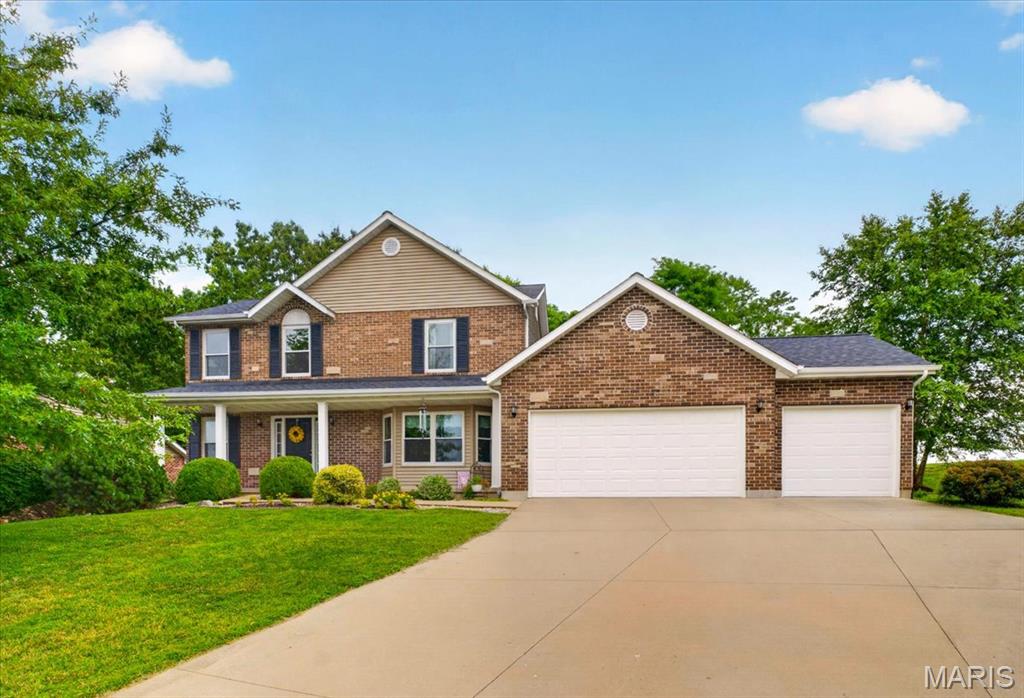
The one you've been waiting for! This incredible 4-bedroom, 3.5-bath home with a 3-car garage on the north end of Columbia is truly move-in ready! Offering over 2,900 finished square feet, this home was designed for both everyday living and effortless entertaining. Step inside the inviting foyer, where you'll find a cozy living room featuring a gas fireplace and a beautiful bay window overlooking the peaceful private back yard. Across the foyer, a formal dining room offers the flexibility to serve as a home office or additional sitting area. The oversized eat-in kitchen is the heart of the home, complete with rich cabinetry, a breakfast bar, pantry, and stainless steel appliances that all stay. Just off the kitchen, the spacious laundry/mudroom provides the perfect drop zone for backpacks, shoes, and everyday essentials. A conveniently located half bath completes the main level. Upstairs, the spacious primary suite offers vaulted ceilings, a walk-in closet, and a spa-inspired bath with tile flooring, dual vanities, a garden tub, separate shower, and linen closet. Two additional bedrooms and a full bath complete the upper level. The finished lower level adds even more living space with a large family room, fourth bedroom, dedicated office, full bath, storage closet, and an additional unfinished storage room. Outside, you'll appreciate the private backyard surrounded by mature trees and beautiful landscaping. Tucked away on a quiet cul-de-sac in one of Columbia's most desirable locations, this home offers the perfect combination of space, comfort, and convenience. Don't miss your opportunity to Live Where You Love!
Subdivision: n/a
List Price: $139,900
Expected Active Date: Aug 06
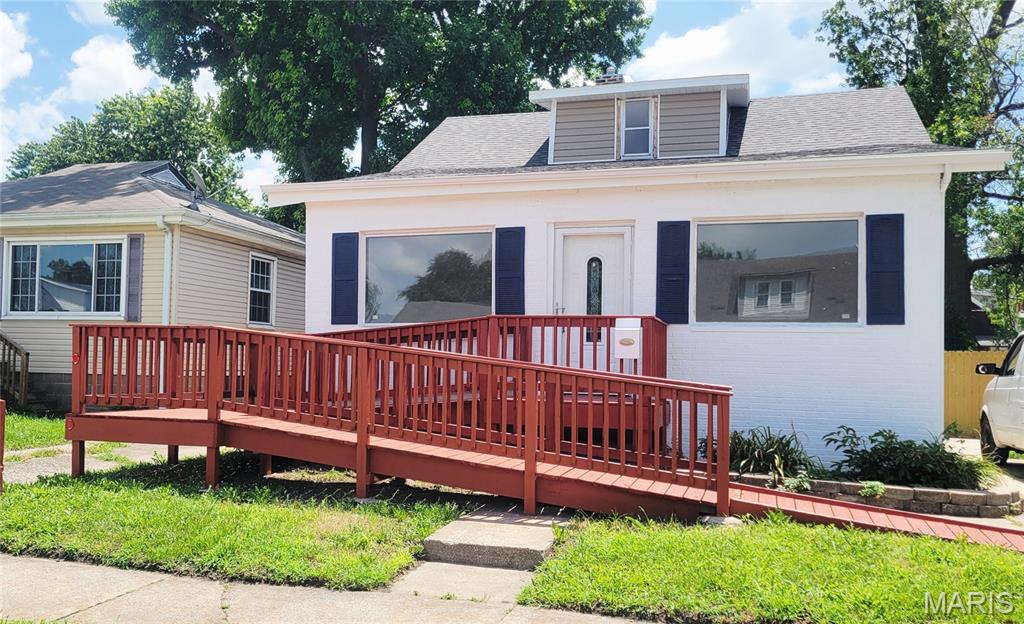
Welcome to the market! This charming 1.5-story gem offers unbeatable convenience to public transportation, parks, schools, dining, shopping, and major highway access. A large front porch with ramp access leads you inside, where fresh paint, new flooring, and new carpet in the bedrooms create a move-in-ready feel. The main floor features two well-sized bedrooms connected by a refreshed Jack-and-Jill full bathroom, an eat-in kitchen, and a dining/living room combo perfect for gatherings. A bonus room—ideal for an office, nursery, or hobby space—is also located on the main floor for added flexibility. Upstairs, you’ll find a spacious third bedroom with its own ensuite full bathroom, offering privacy for guests or a comfortable primary suite option. The large, unfinished basement provides excellent storage and future finishing potential, complete with laundry hook-ups. Outside, enjoy a fully fenced 6-ft backyard that offers privacy and space to relax. Two-car off-street parking adds even more convenience. Additional improvements include: new roof & soffits, SS appliances, water heater, fence, plumbing, lighting & fresh exterior paint. This one is a MUST see!
Property Status History


MORE REALTORS
Agent
MORE, REALTORS
