210 Luca James Point, O'Fallon, IL 62269
Subdivision: Bethel Rdg Farms First Add
List Price: $889,000
4
Bedrooms5
Baths2,424
Area (sq.ft)$367
Cost/sq.ft1 Story
TypeDescription
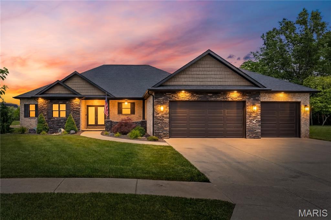
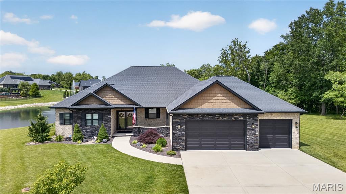
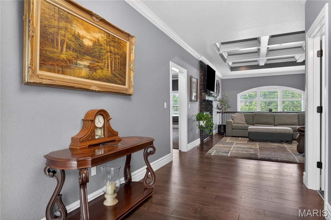
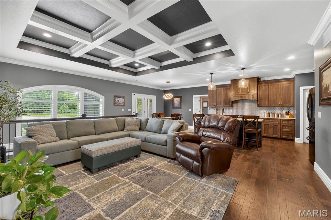
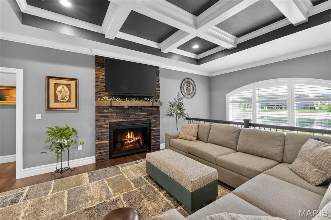
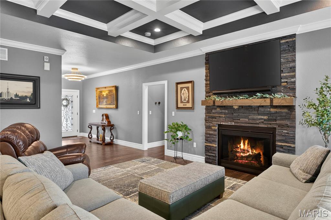
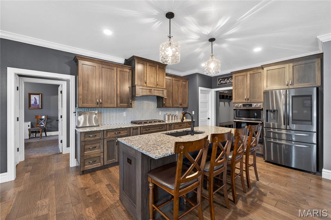
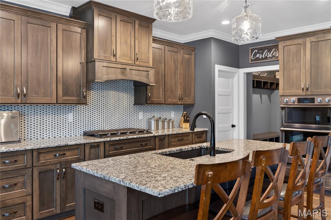
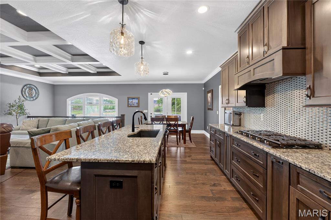
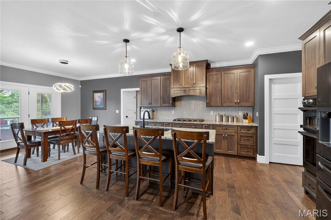
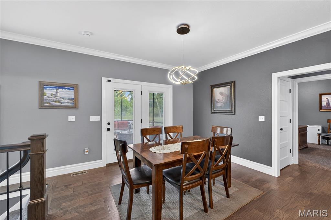
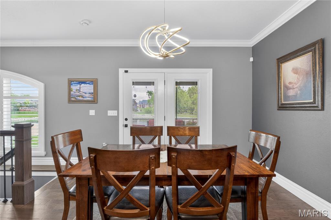
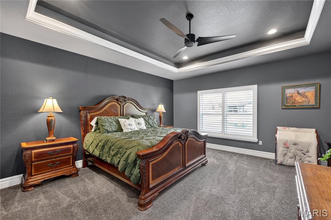
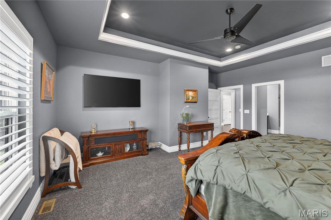
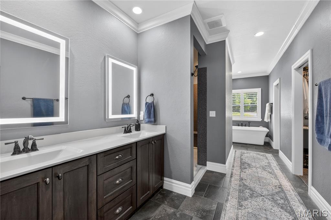
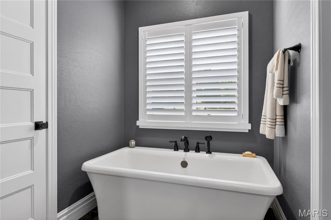
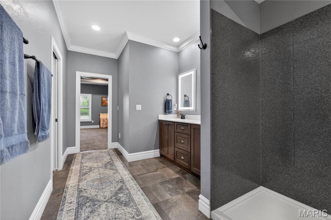
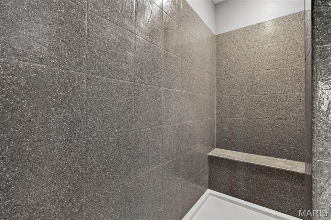
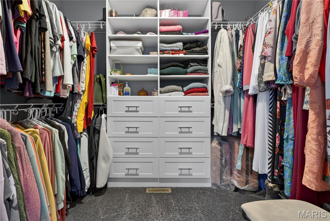
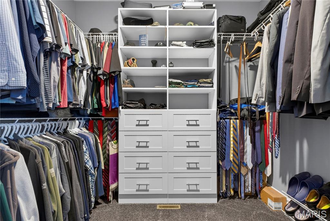
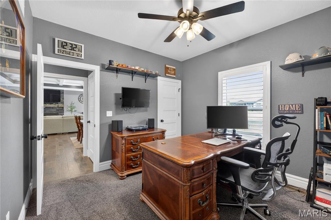
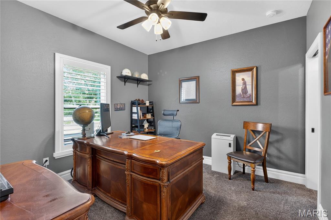
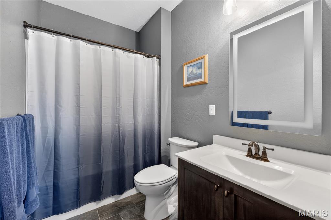
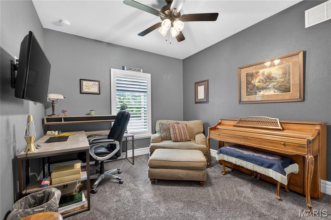
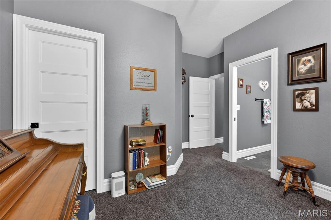
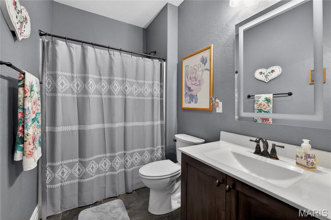
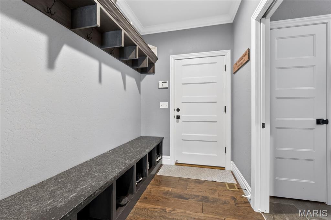
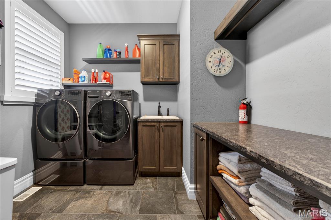
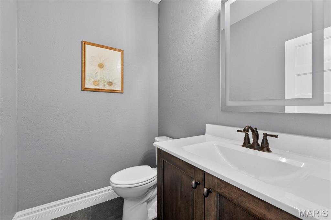
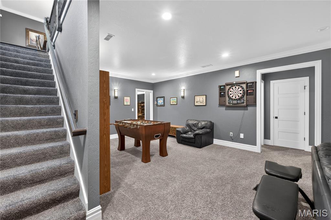
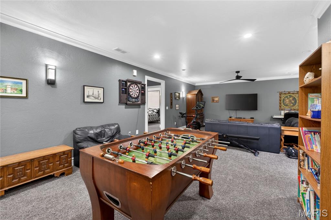
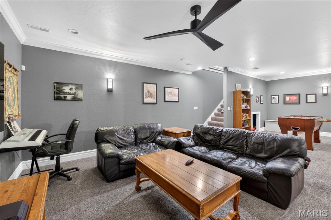
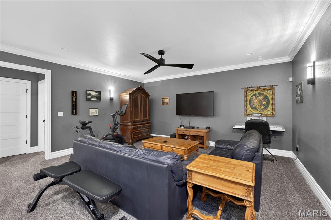
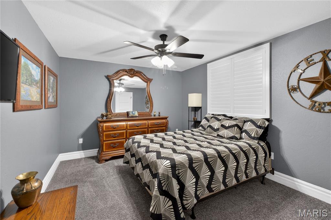
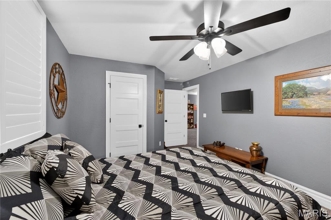
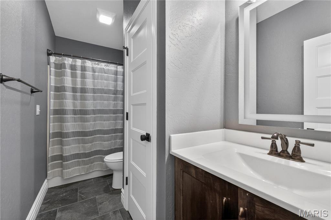
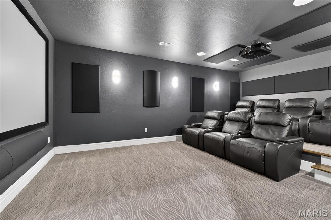
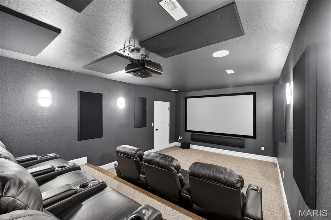
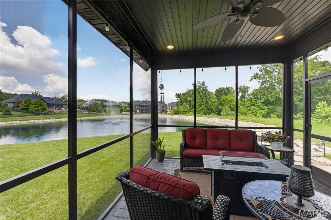
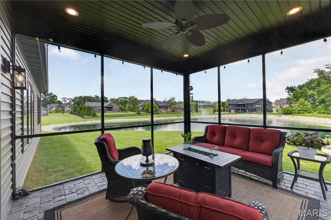
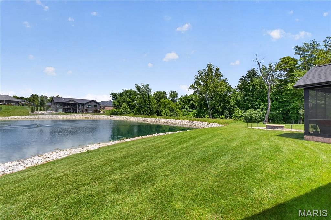
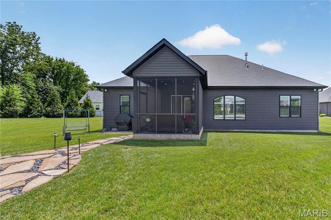
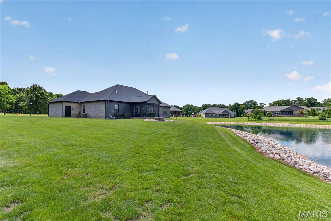
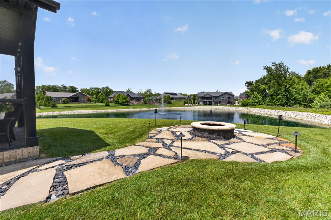
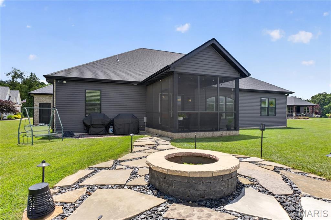
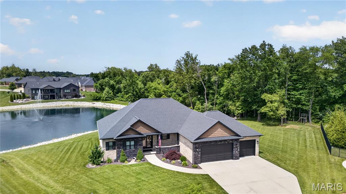
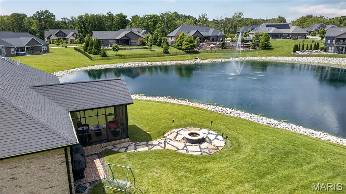
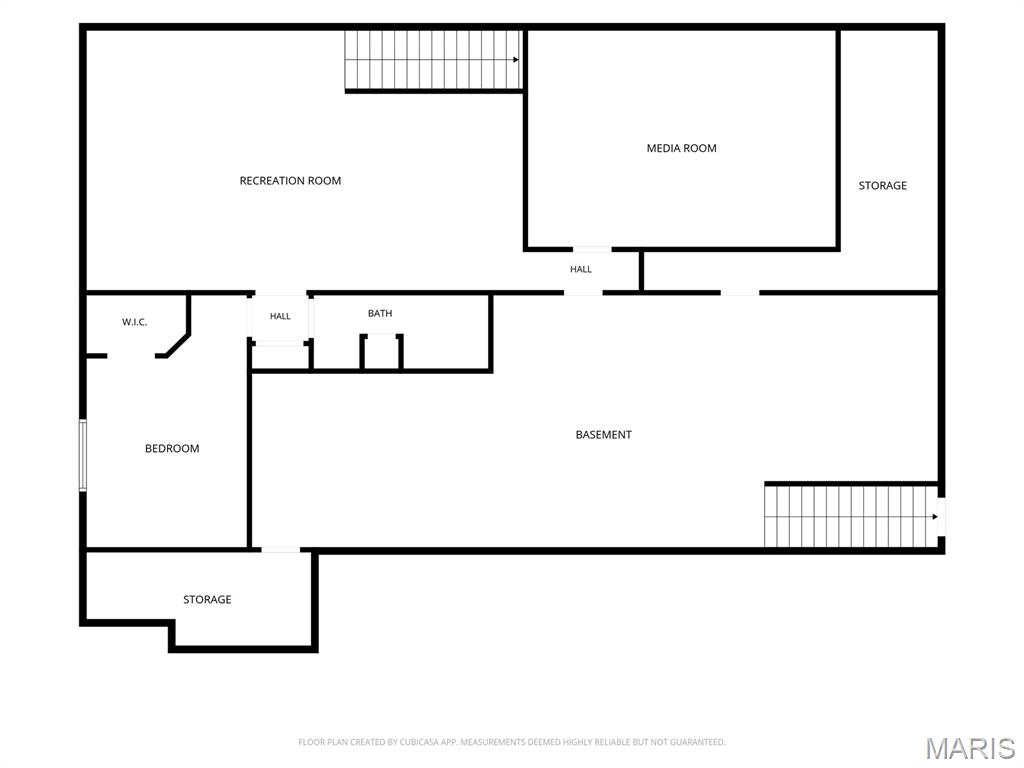
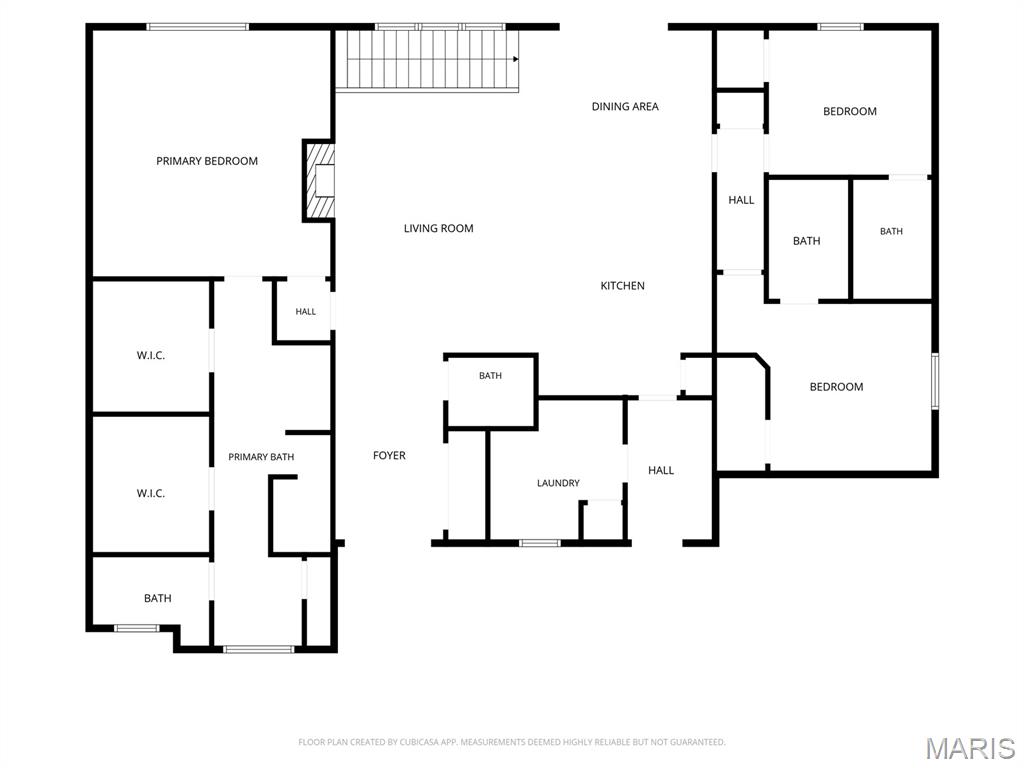
WATERFRONT custom-built 4-bedroom, 4.5-bath home featuring a desirable split floor plan in one of O’Fallon’s PREMIER neighborhoods! Perfectly situated on a quiet cul-de-sac, this exceptional property overlooks a PEACEFUL neighborhood lake and adjacent private wooded area, offering both beauty and privacy. Step outside to your tranquil backyard retreat complete with a screened-in patio, stamped concrete entertaining space, gas line for grill, and a custom firepit — ideal for relaxing evenings or hosting guests. Inside, the main level showcases tray ceilings, a cozy gas fireplace, and an open-concept design filled with natural light. The chef’s kitchen features large island, SMART appliances, quartz countertops, tile backsplash, and a walk-in pantry with added storage shelves. The spacious primary suite offers panoramic lake views, a lighted tray ceiling, dual walk-in closets, double vanity, soaking tub, and a luxurious walk-in shower. Two additional main-floor bedrooms each include private baths, walk-in closets, and SERENE views. Additional main-level highlights include a whole house water filter, half bath, mudroom with built-in storage, and a large laundry room complete with sink, folding counter, and extra cabinetry. The finished lower level features a spacious family room, 4th bedroom with oversized walk-in closet and private bath, plus an updated state-of-the-art theater room. Theater upgrades include premium speakers and a high-end screen, making movie nights unforgettable. The basement also provides private access to the oversized 3-car garage. Conveniently located near SAFB, hospitals, parks, shopping, and dining, this exceptional home truly has it all. Don’t miss your chance to make it yours!
Property Information
Additional Information
Map Location
Rooms Dimensions
| Room | Dimensions (sq.rt) |
|---|---|
| Living Room (Level-Main) | 23 x 15 |
| Kitchen (Level-Main) | 18 x 14 |
| Dining Room (Level-Main) | 14 x 10 |
| Primary Bedroom (Level-Main) | 18 x 17 |
| Bedroom 2 (Level-Main) | 11 x 16 |
| Bedroom 3 (Level-Main) | 11 x 12 |
| Laundry (Level-Main) | 9 x 10 |
| Mud Room (Level-Main) | 9 x 6 |
| Family Room (Level-Lower) | 30 x 17 |
| Media Room (Level-Lower) | 13 x 21 |
| Bedroom 4 (Level-Lower) | 12 x 17 |
| Primary Bathroom (Level-Main) | 25 x 8 |
| Bathroom (Level-Main) | 6 x 5 |
| Bathroom 2 (Level-Main) | 6 x 8 |
| Bathroom 3 (Level-Main) | 6 x 8 |
| Bathroom 4 (Level-Lower) | 12 x 5 |
Change History


MORE REALTORS
Agent
Listing Courtesy of Keller Williams Pinnacle - [email protected]
