19 Kingsbury Drive, Swansea, IL 62226
Subdivision: Northwood Sub
List Price: $367,500
4
Bedrooms4
Baths3,502
Area (sq.ft)$105
Cost/sq.ft3+ Story
Type1
Days on MarketDescription
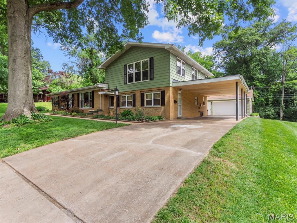
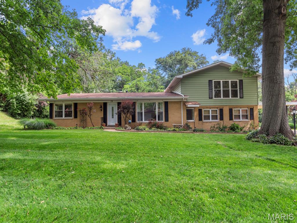
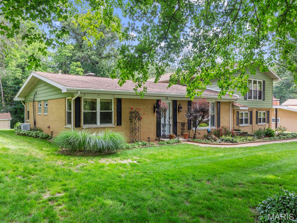
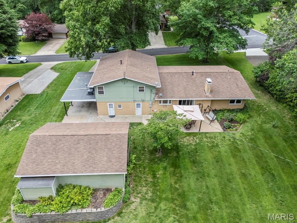
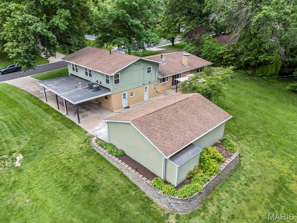
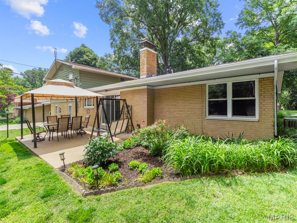
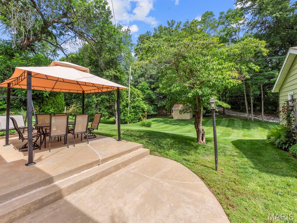
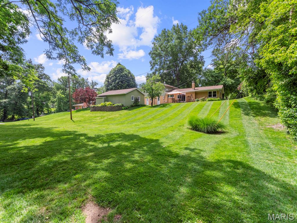
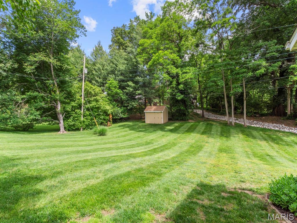
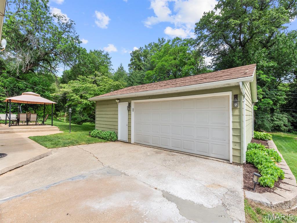
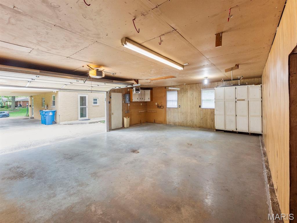
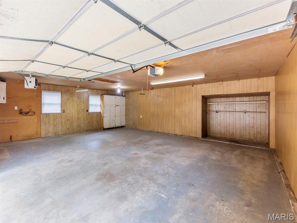
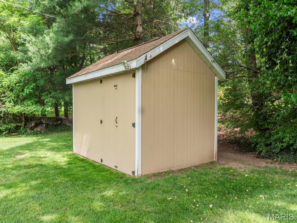
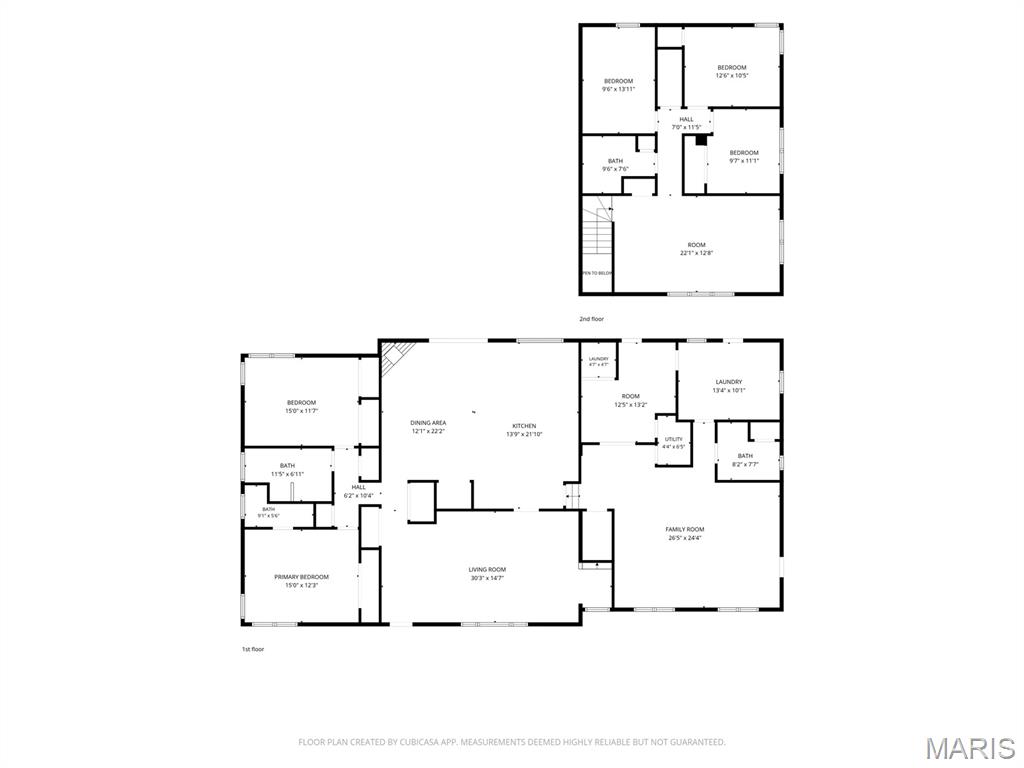
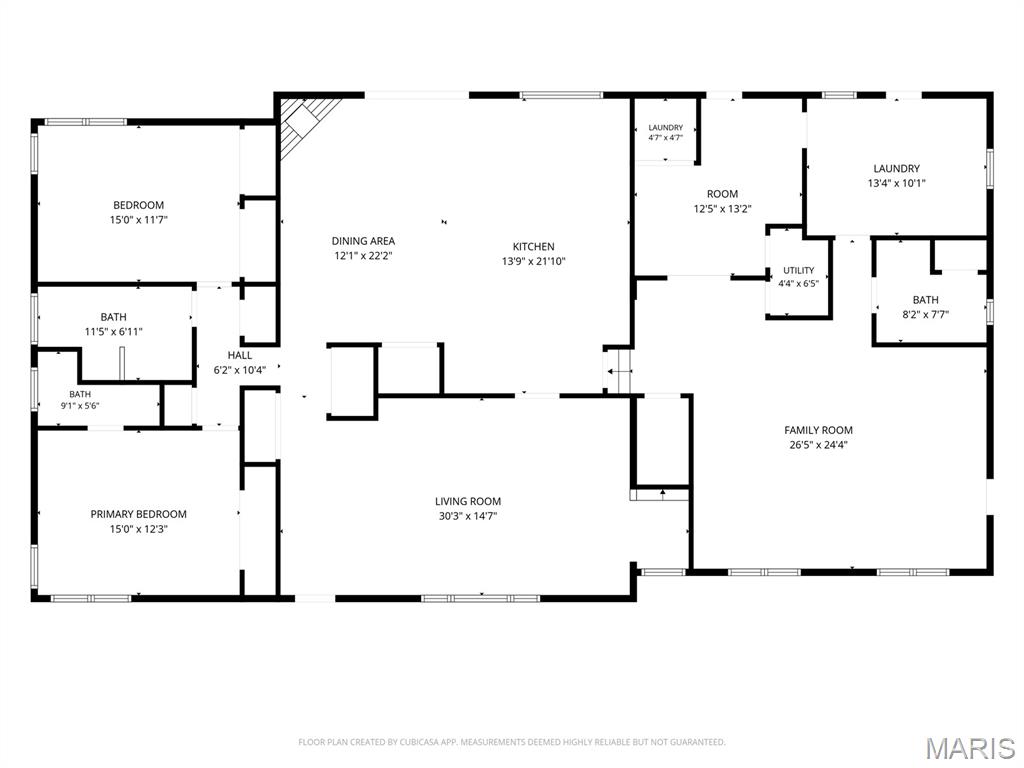
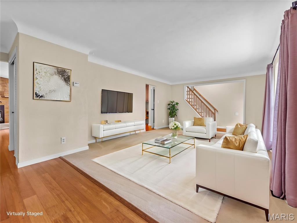
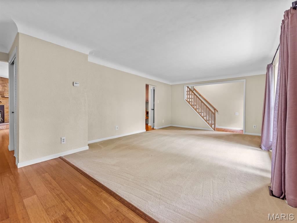
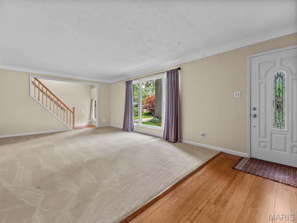
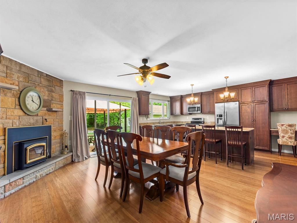
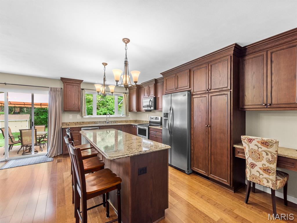
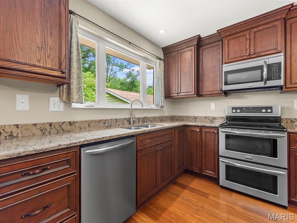
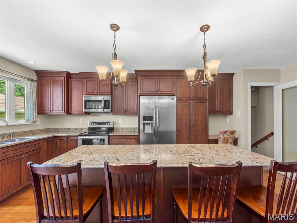
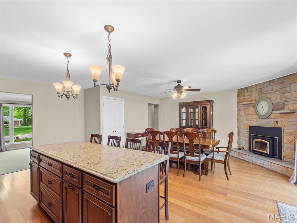
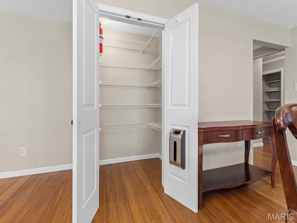
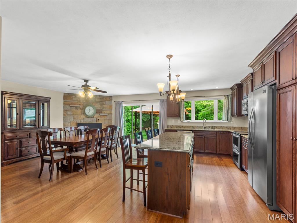
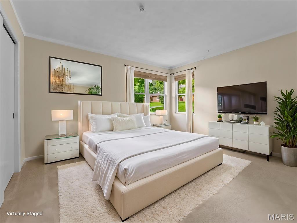
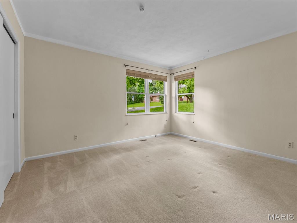
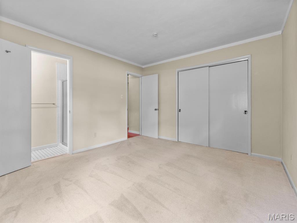
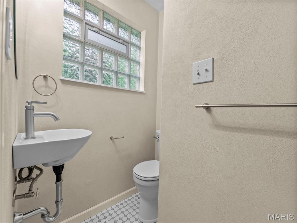
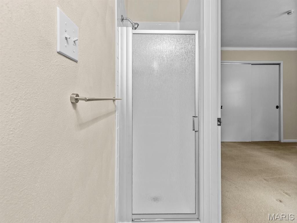
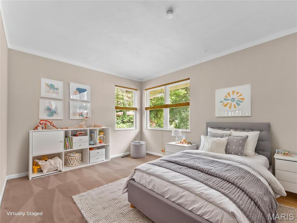
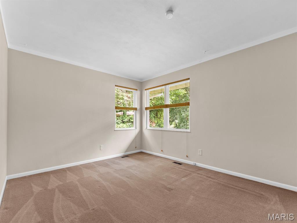
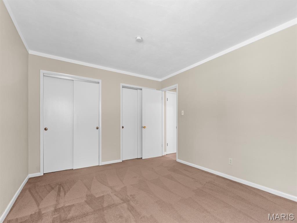
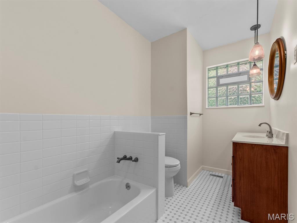
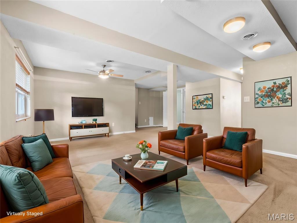
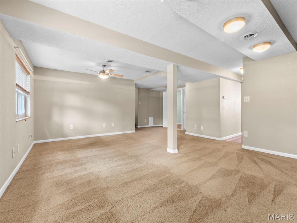
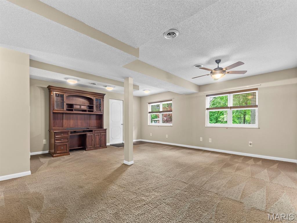
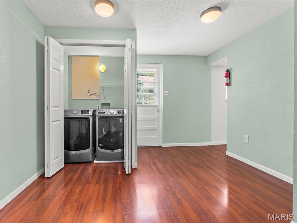
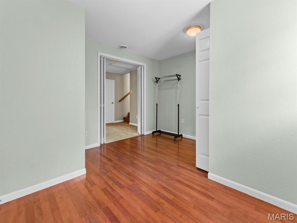
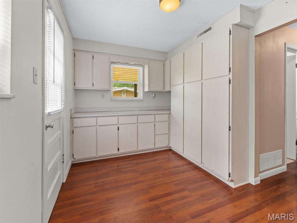
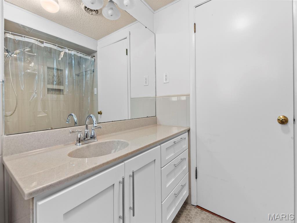
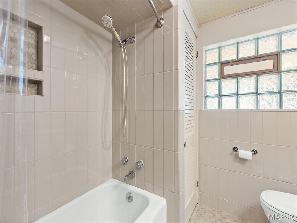
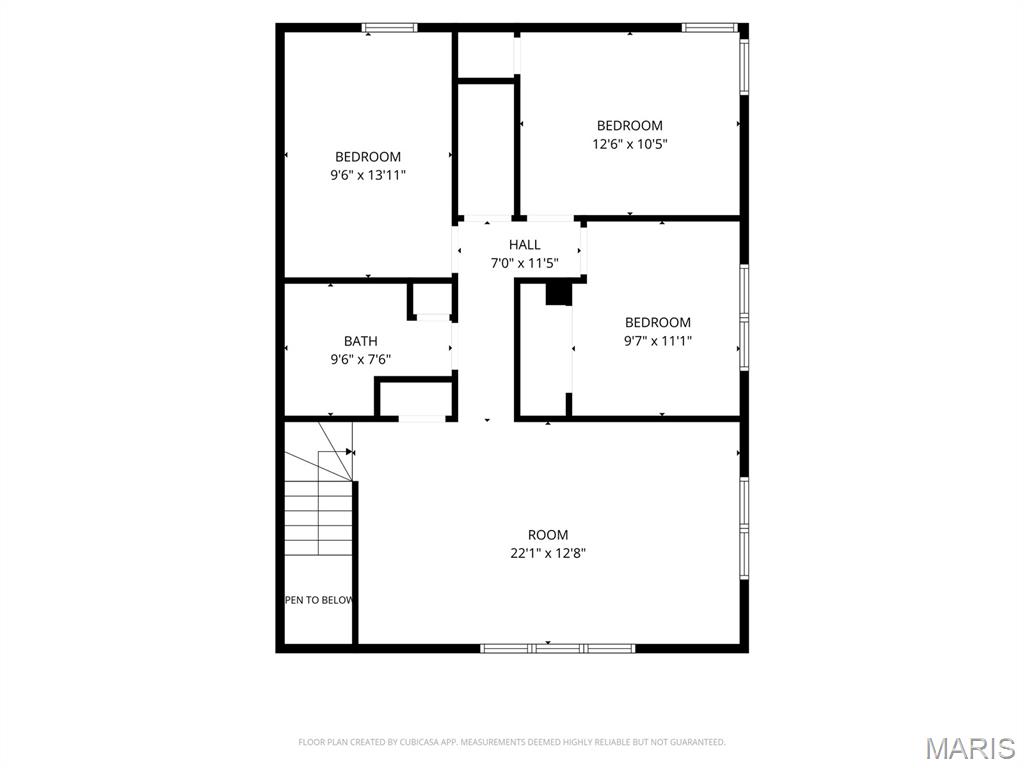
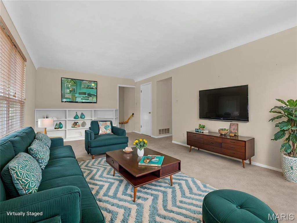
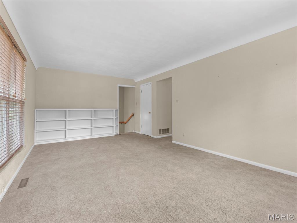
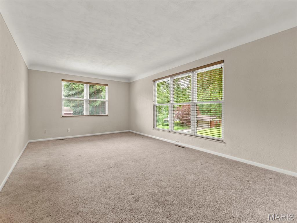
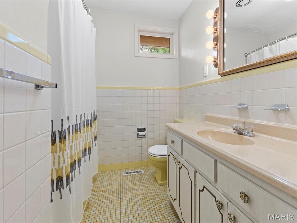
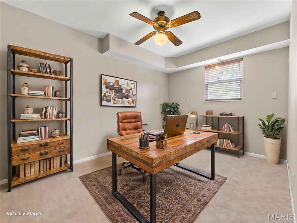
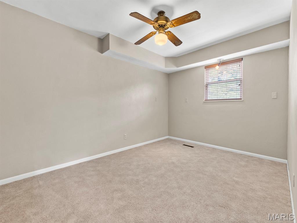
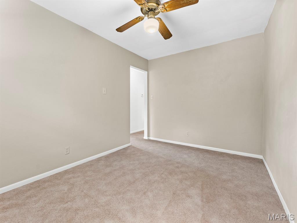
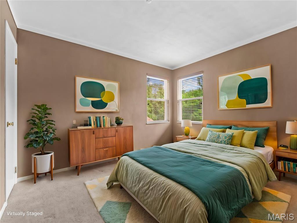
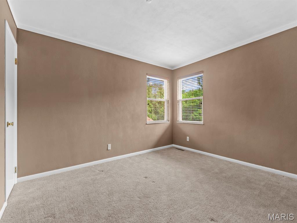
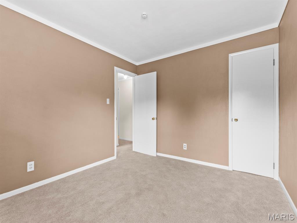
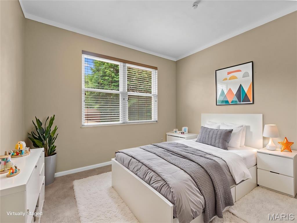
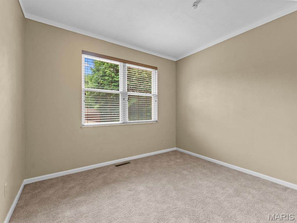
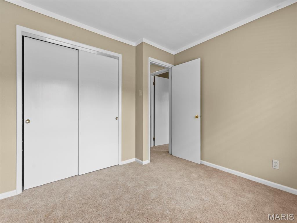
Welcome to this beautifully updated 4-bedroom, 4-bathroom single-family residence in the desirable Northwood Subdivision of Swansea! Occupancy approved and offering over 3,500 square feet of living space, this exceptional home sits on a picturesque park-like .55-acre lot at 19 Kingsbury Drive. The upscale open-concept kitchen is truly the heart of the home, featuring bamboo flooring, custom oak cabinetry, quartz countertops, a large center island with seating for four, stainless steel appliances including refrigerator, dishwasher, double electric oven/stove, microwave, and disposal. A spacious walk-in pantry provides abundant storage, while the built-in desk area offers the perfect space for a home office or custom coffee bar. The kitchen opens to a beautiful concrete patio overlooking the serene backyard oasis complete with pergola and outdoor seating that stay with the home. The adjoining hearth room/dining area features a cozy wood-burning Heatilator fireplace, creating the perfect gathering space year-round. Designed for both comfortable everyday living and effortless entertaining, the home features three spacious gathering areas — two on the main level and an additional living space upstairs. The welcoming entryway great room is filled with natural light from a large picture window, creating a bright and inviting atmosphere buyers will love. A second main-floor family room offers exceptional flexibility with ample space for multiple entertainment setups, whether it’s a game table, media area, conversation space, or a combination of all three. The main floor also includes two bedrooms, highlighted by a spacious primary suite with a recently updated ensuite bathroom featuring a beautifully renovated shower. The main-floor guest bath has also been fully remodeled with stylish modern finishes in 2023. The oversized main-floor laundry room is both functional and versatile, featuring abundant storage space with washer and dryer included. Just off the laundry area, an additional bonus space offers endless possibilities — ideal for a hobby room, craft area, folding station, or extra storage. The space is also equipped with electrical access for a deep freezer or second refrigerator, adding even more convenience and flexibility. The second floor offers an incredible amount of flexible living space filled with endless possibilities. A spacious third living area creates the perfect retreat for a media room, game room, playroom, teen lounge, or private entertainment space. This level also features two additional bedrooms, a dedicated office, and a fourth full bathroom. The office could easily function as a non-conforming fifth bedroom by utilizing the adjacent walk-in hall closet for storage space. Whether you need room for guests, hobbies, working from home, or multi-generational living, the upper level provides the versatility to fit a wide variety of lifestyles. In addition to the stunning bamboo flooring and beautifully updated kitchen, this home has received several recent improvements throughout. Updates include new block windows in all main-floor bathrooms in 2023, a fully remodeled primary ensuite completed in 2026, a beautifully renovated main-floor guest bathroom completed in 2023, and a new rubber roof installed over the carport in Spring 2025. Outside, the property continues to impress with exceptional functionality and storage options. In addition to the attached carport for convenient covered parking, the home also features an oversized detached 2-car garage offering ample space for vehicles, tools, hobbies, or workshop potential. A storage shed provides even more room for lawn equipment, seasonal decor, and outdoor essentials, all while complementing the home’s beautifully maintained park-like setting. With generous living space, thoughtful updates, and a stunning setting, this move-in-ready home offers the perfect blend of comfort, style, functionality, and flexibility.
Property Information
Additional Information
Map Location
Change History


MORE REALTORS
Agent
Listing Courtesy of Worth Clark Realty - [email protected]
