Coming Soon
MLS# 26029597
7612 Baxter Drive, Belleville, IL 62223
Subdivision: Prairie Village Villas
List Price: $205,000
2
Bedrooms2
Baths1,508
Area (sq.ft)$136
Cost/sq.ft1 Story
TypeDescription
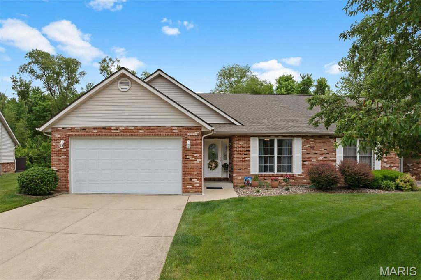
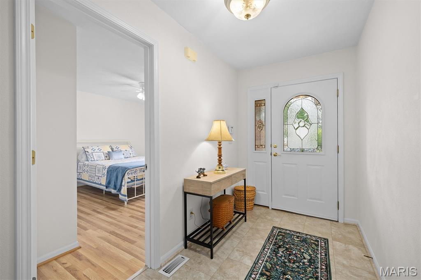
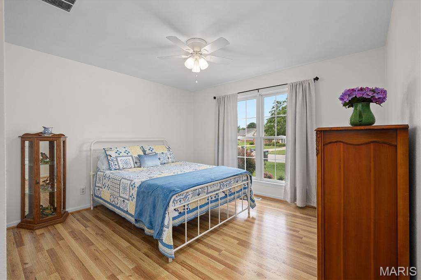
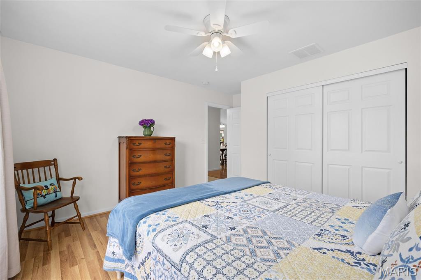
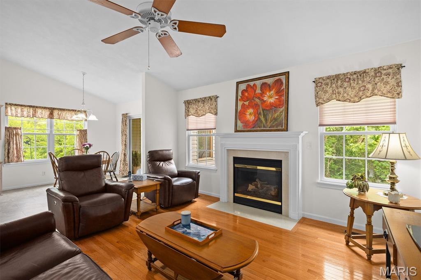
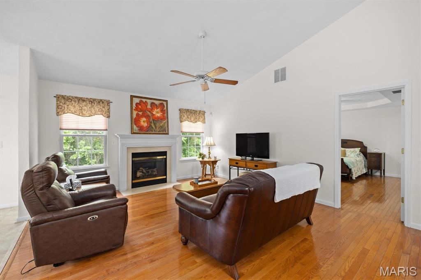
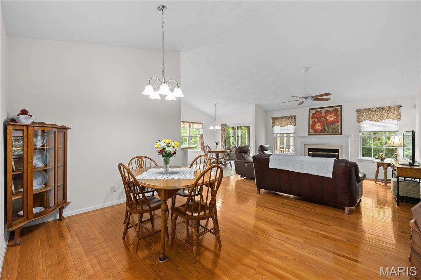
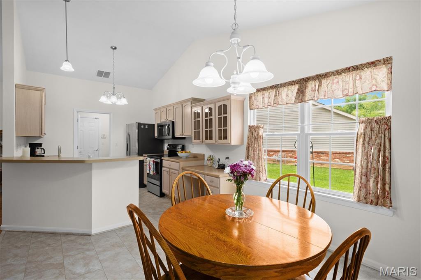
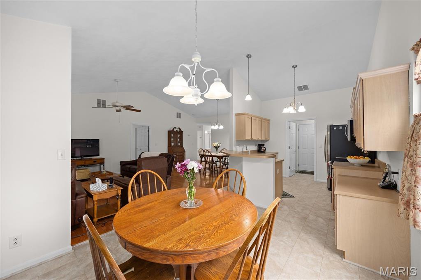
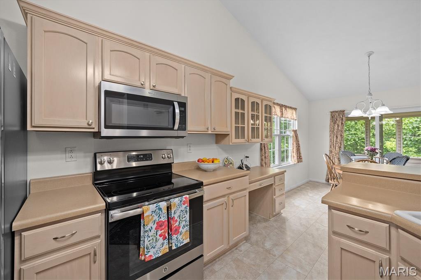
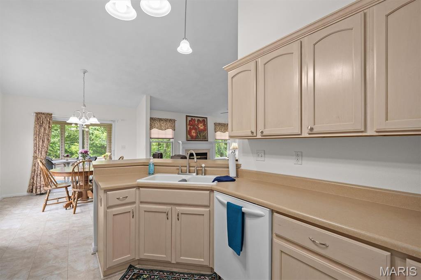
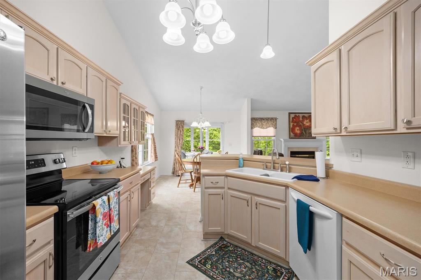
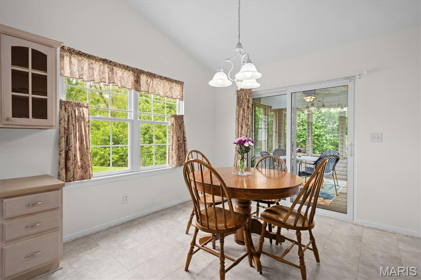
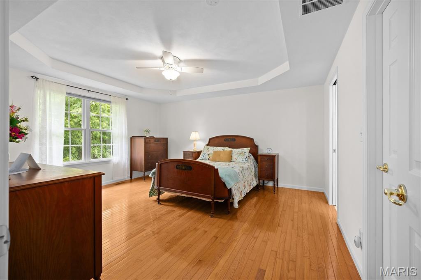
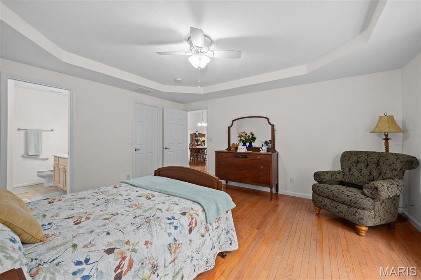
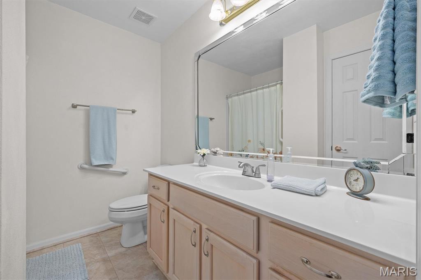
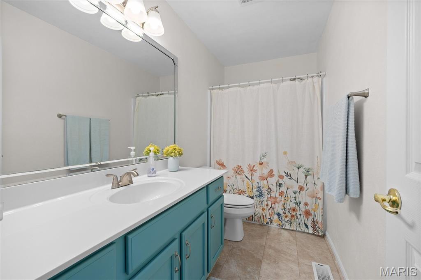
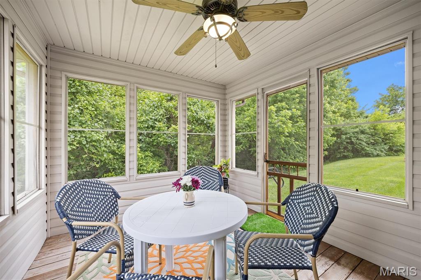
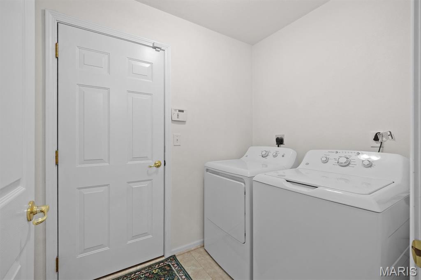
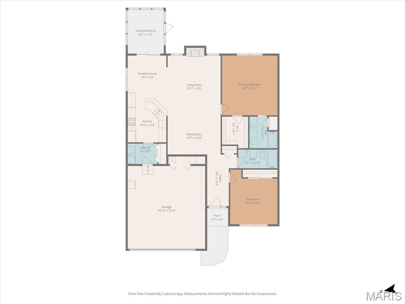
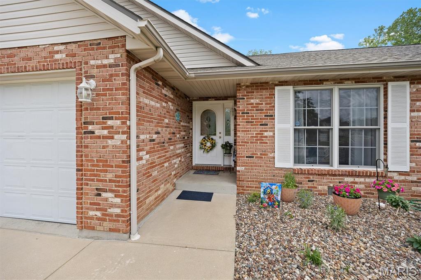
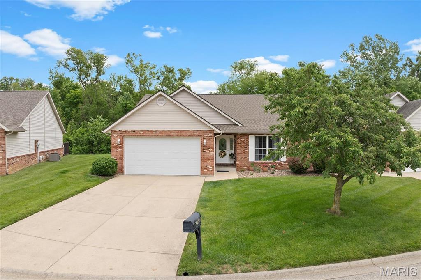
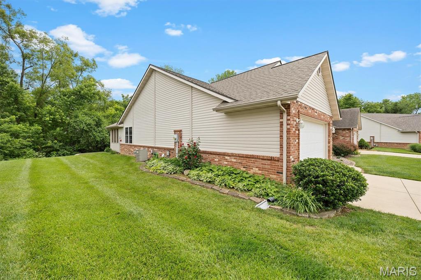
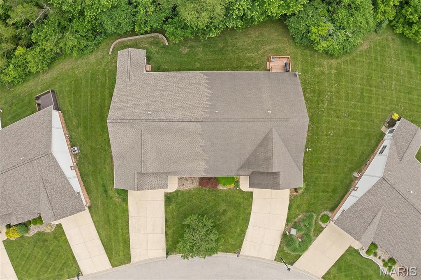
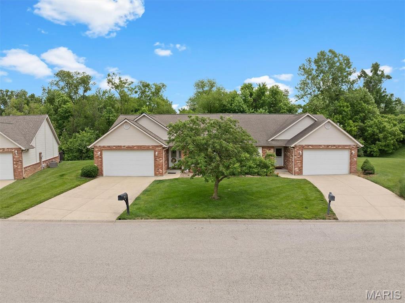
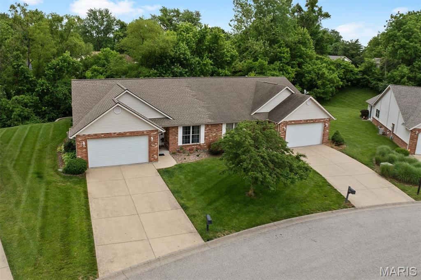
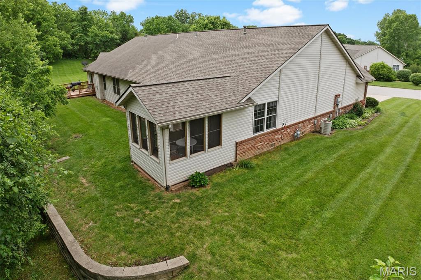
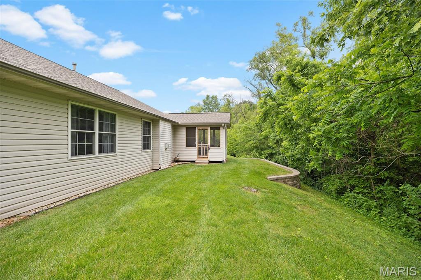
Ready to make your own. Don't miss the well maintained, updated 1500+ Sq. ft. 2 bedroom, 2 bath, ranch. Hardwood floors in the Great Room, Dining and Primary bedroom. Updated luxury vinyl tile in kitchen, breakfast, laundry, entry and baths, Vaulted ceilings complement the entertaining areas along with a gas fireplace. Screened porch in rear to enjoy the wooded private yard. Updates include Furnace 1/25, roof 11/21 Dishwasher 2017 & Microwave. 2020. Freshly painted for move in condition. Coming soon with showing to begin at Open House on June 7th. 12:00 - 2:00PM
Property Information
List Price
$ 205,000
Original Price
$ 205,000
Status
Coming Soon
MLS#
26029597
Bedrooms
2
Full baths
2
Half baths
0
Main Floor Full Baths
2
Sq. Ft. Above
1,508
Lot Size
Acres
0
Subdivision
Prairie Village Villas
Municipality
School District
Harmony Emge DIST 175
County
St Clair-IL
Property Type
Residential
Style
1 Story
Style Description
Transaction Type
Special Conditions
Standard
Type
Building Exterior Amenities
None
Building Style
Ranch
Ownership
Private
Special Description
Standard
Appliances Some
Dishwasher,Disposal,Microwave,Free-Standing Electric Range,Refrigerator
Additional Information
Elementary School
Harmony Emge DIST 175
Jr. High School
Harmony Emge DIST 175
Sr. High School
Belleville High School-West
Association Fee
$100/Monthly
Architecture
Ranch
Construction
Brick Veneer,Vinyl Siding
Garage Spaces
2
Carport Spaces
0
Basement Description
None
Fireplace Type
Gas
Fireplace Location
Lot Dimensions
50.58 x 144.47 x 78.13 x 163.55
Special Areas
Cooling
Central Air
Sewer
Public Sewer Sewer
Heating
Forced Air,Natural Gas
Water
Public
Heat Source
Kitchen
Appliances
Dishwasher,Disposal,Microwave,Free-Standing Electric Range,Refrigerator
Dining
Interior Decor
Breakfast Room,Cathedral Ceiling(s),Ceiling Fan(s),Dining/Living Room Combo,Entrance Foyer,Vaulted Ceiling(s)
Property Tax
$2,346
Map Location
Rooms Dimensions
| Room | Dimensions (sq.rt) |
|---|---|
| Great Room (Level-Main) | 15 x 15 |
| Dining Room (Level-Main) | 15 x 10 |
| Kitchen (Level-Main) | 12 x 10 |
| Breakfast Room (Level-Main) | 11 x 11 |
| Primary Bedroom (Level-Main) | 16 x 14 |
| Primary Bathroom (Level-Main) | 8 x 6 |
| Bedroom 2 (Level-Main) | 13 x 12 |
| Bathroom 2 (Level-Main) | 10 x 5 |
| Laundry (Level-Main) | 8 x 6 |
Change History


MORE REALTORS
Agent
Tap card for more info
Listing Courtesy of Strano & Associates - [email protected]
