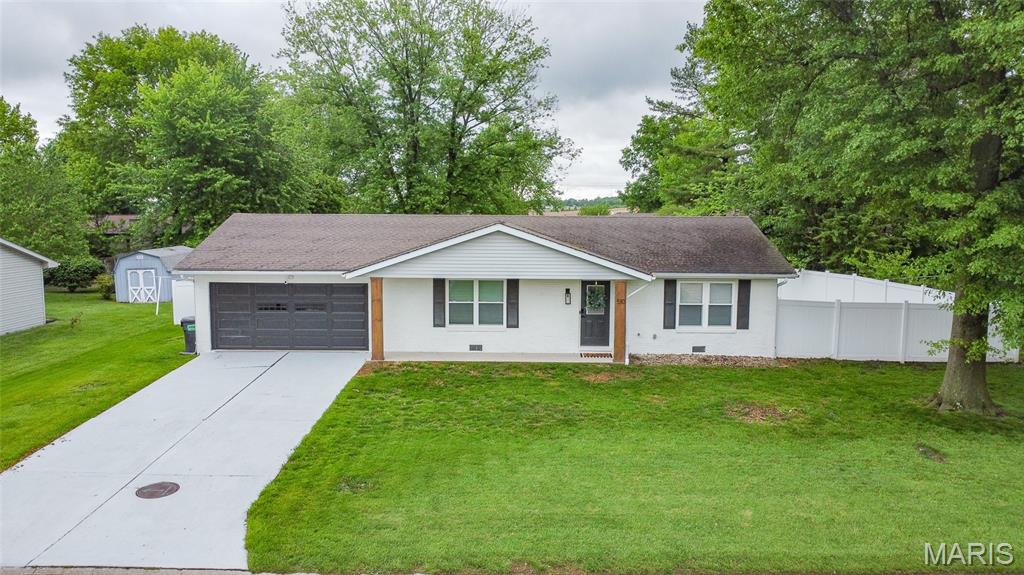
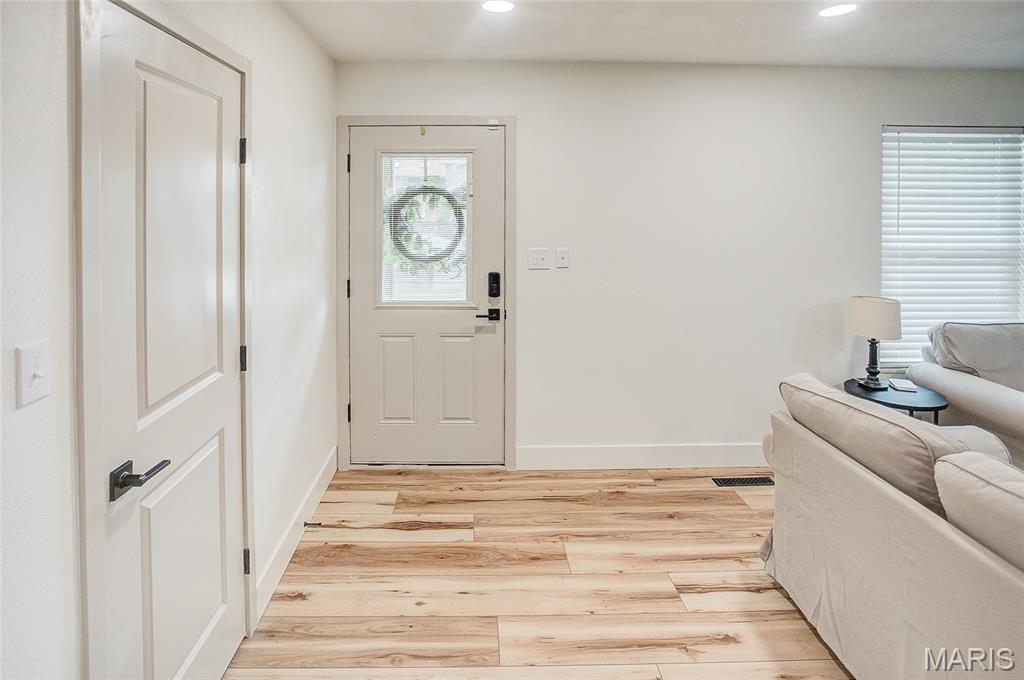
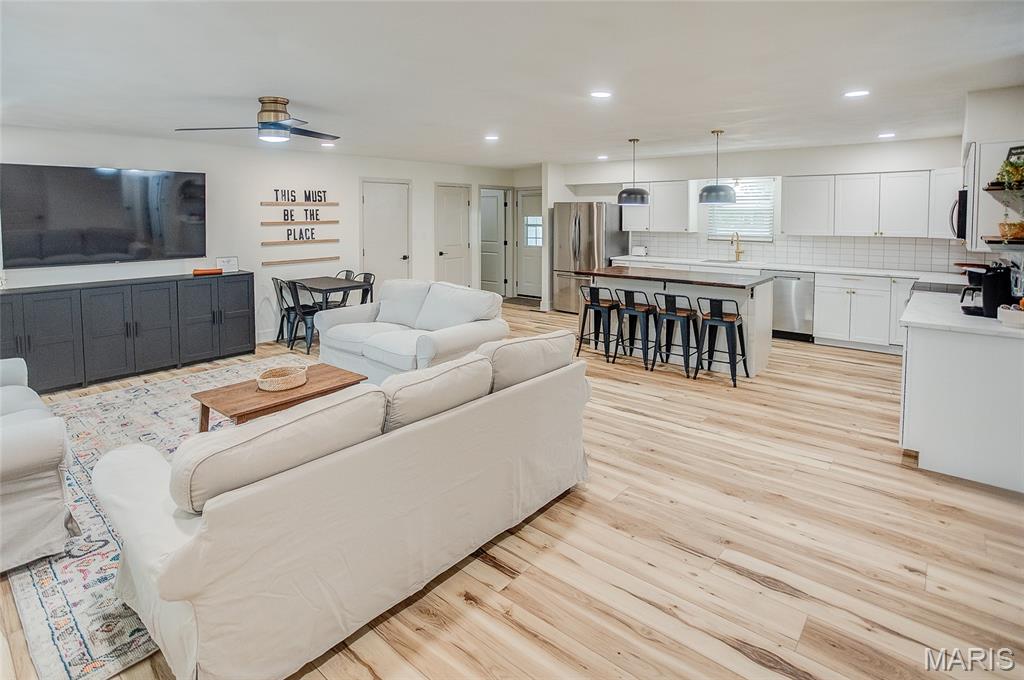
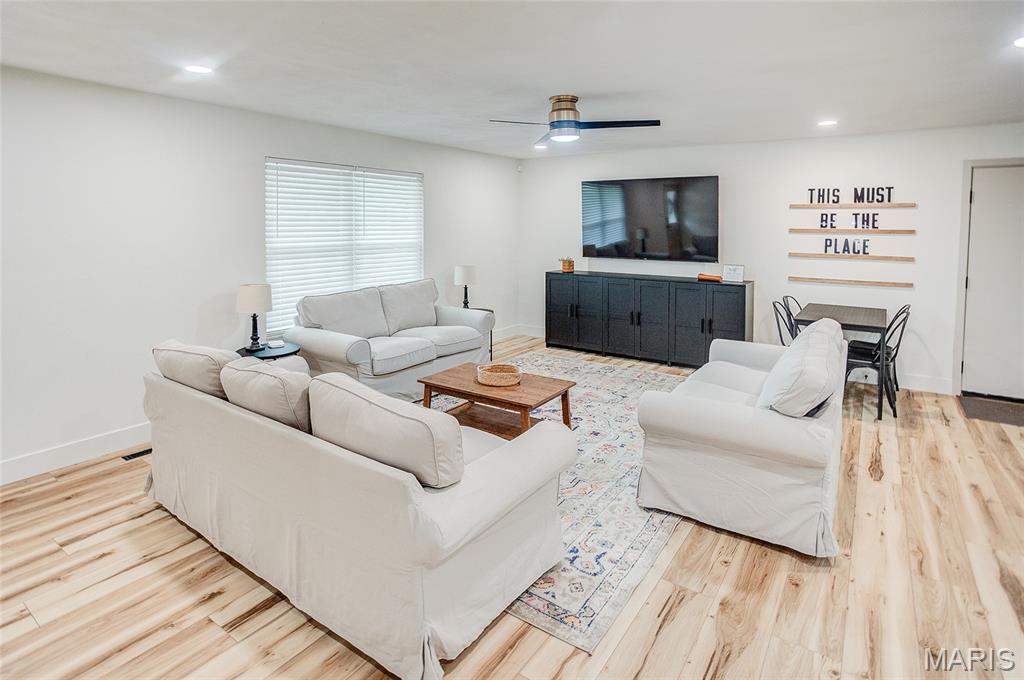
Coming Soon MLS# 26027396 Open House Jun 6th, 11:00 AM To 2:00 PM

510 Country Meadow Lane, Belleville, IL 62221

Subdivision: Glen Add

List Price: $215,000

2

Bedrooms

2

Baths

1,187

Area (sq.ft)

$181

Cost/sq.ft

1 Story

Type

6

Days on Market
Call Agent

Description

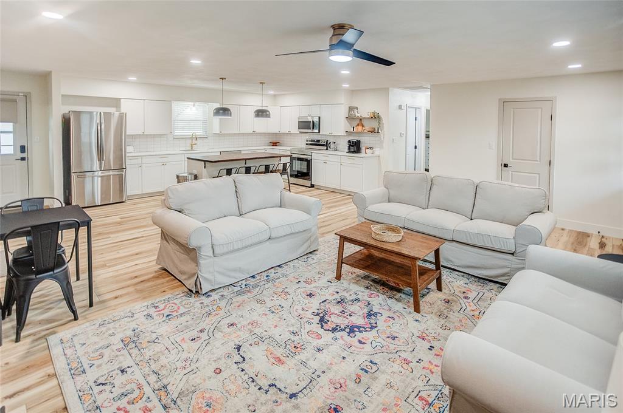
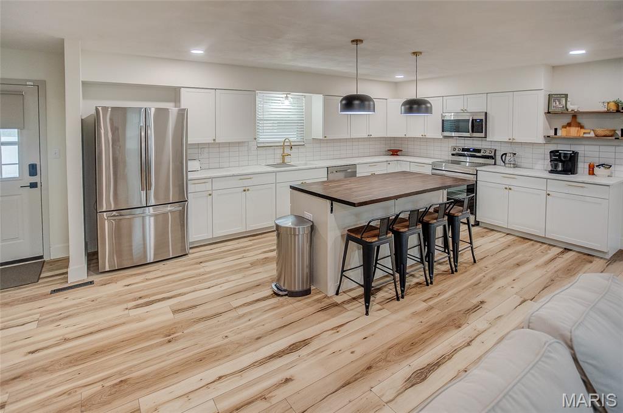
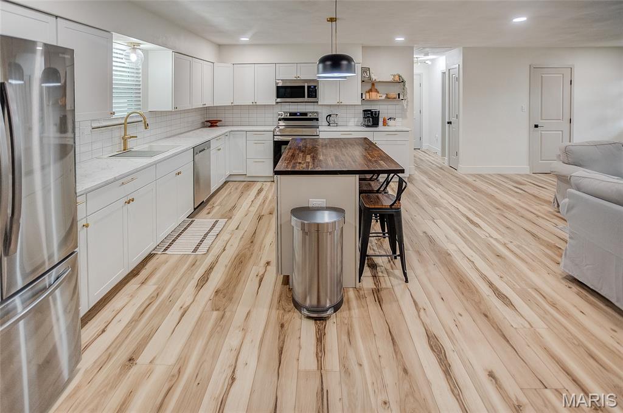
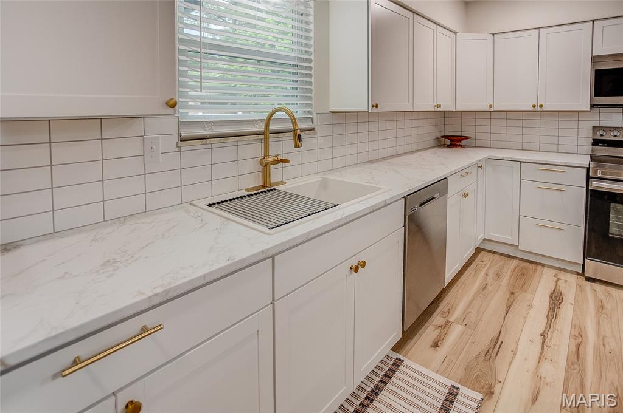
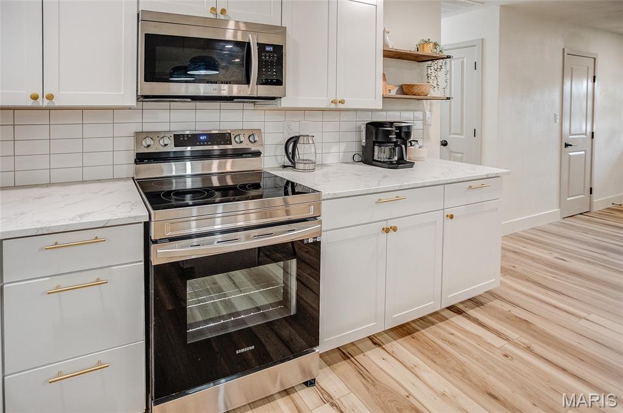
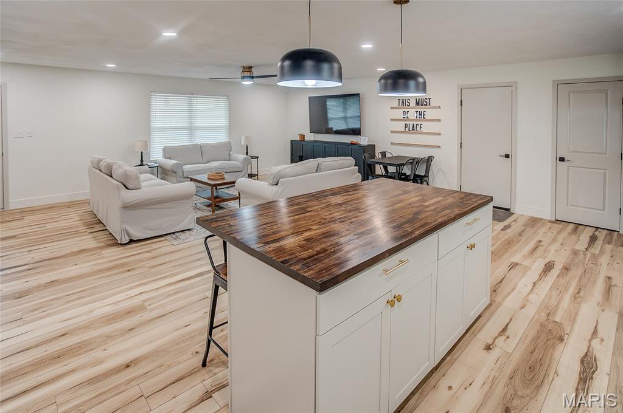
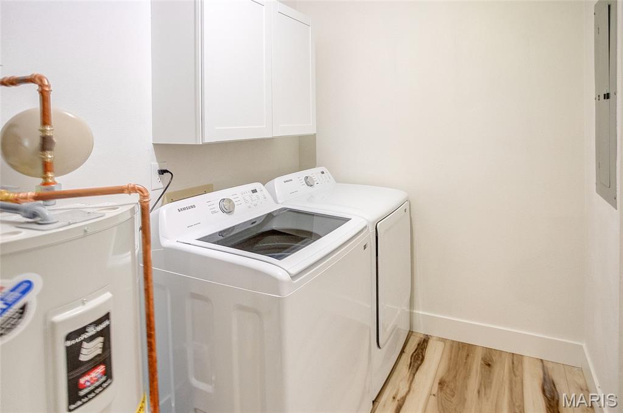
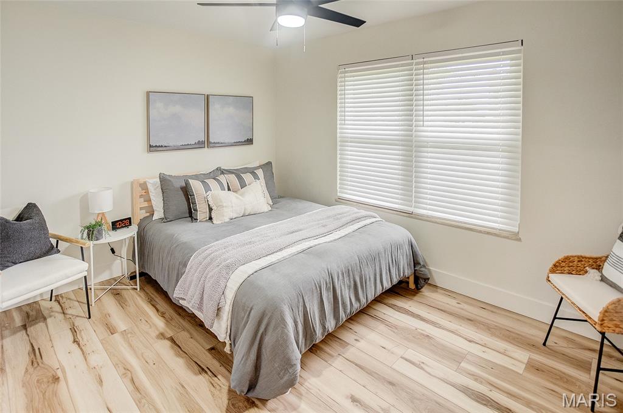
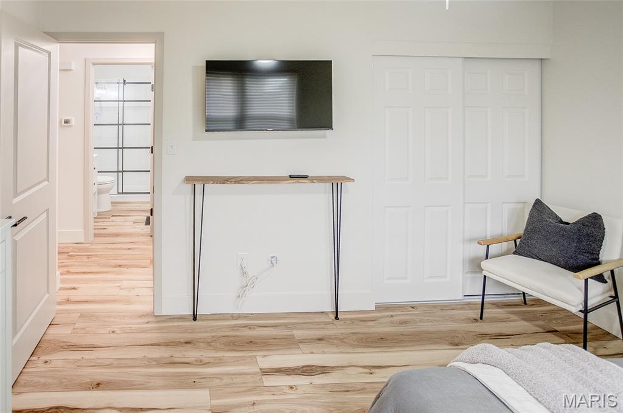
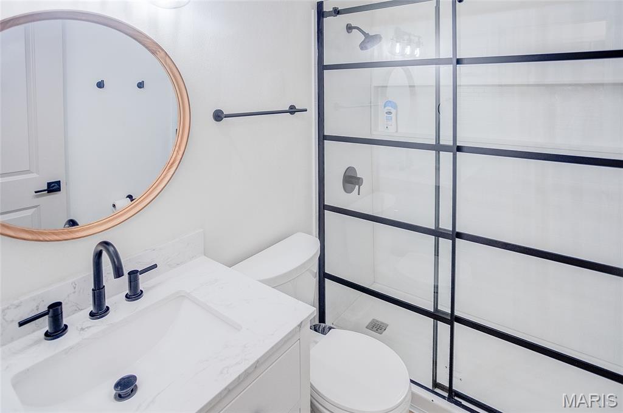
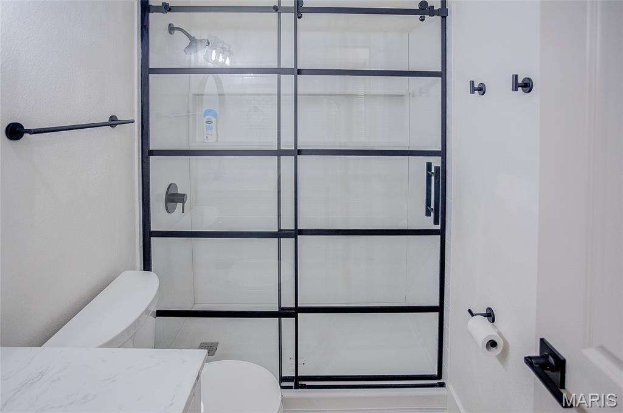
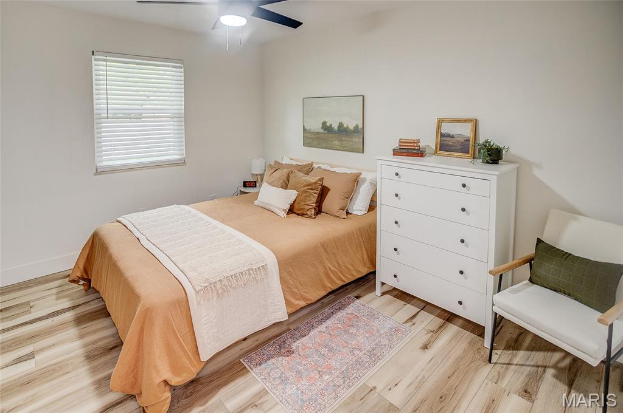
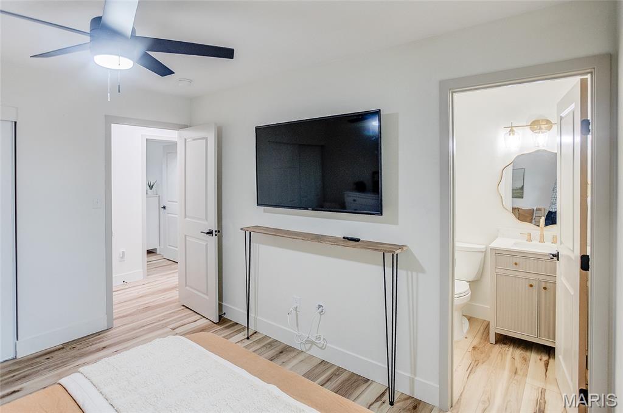
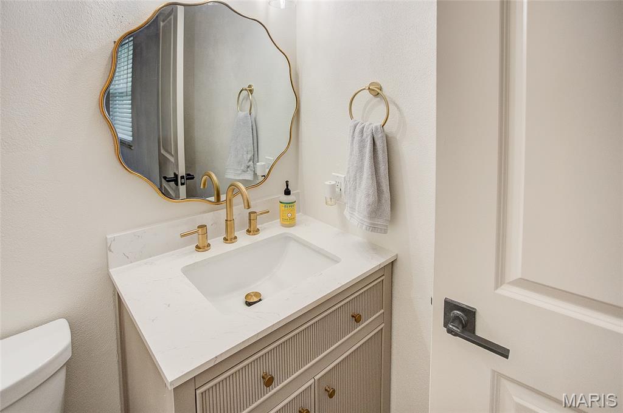
Enjoy the perfect blend of comfort, convenience, and modern updates in this beautifully renovated home located in Shiloh, IL. This property offers easy access to everything you need. Completely renovated in June 2024, the home features all-new flooring, updated kitchen and bathrooms, modern cabinetry, appliances, closets, and a dedicated laundry space—providing a fresh, move-in-ready experience for its next owner. Conveniently located just 3 miles from Interstate 64, commuting is a breeze. You’ll also be just 6 miles from MidAmerica St. Louis Airport, 31 miles from St. Louis Lambert International Airport, and 5 miles from Scott Air Force Base—making this an excellent option for military, commuters, and frequent travelers. Two major hospitals are also located within 4 miles, adding to the home’s accessibility and convenience. Whether you’re a first-time buyer, downsizing, or investing, this fully updated home offers both value and location in one of the area’s most accessible communities.

Property Information

List Price $ 215,000
Original Price $ 215,000
Status Coming Soon
MLS# 26027396
Bedrooms 2
Full baths 1
Half baths 1
Main Floor Full Baths 1
Sq. Ft. Above 1,187
Lot Size
Acres 0
Subdivision Glen Add
Municipality
School District Whiteside DIST 115
County St Clair-IL
Property Type Residential
Style 1 Story
Style Description
Transaction Type
Special Conditions Standard
Type
Building Exterior Amenities
Building Style Ranch
Ownership Private
Special Description Standard
Appliances Some ENERGY STAR Qualified Appliances,Stainless Steel Appliance(s),Electric Cooktop,ENERGY STAR Qualified Dishwasher,Built-In Electric Oven,Electric Oven,Built-In Electric Range,Free-Standing Refrigerator,Electric Water Heater

Additional Information

Elementary School WHITESIDE DIST 115
Jr. High School WHITESIDE DIST 115
Sr. High School Belleville High School-East
Association Fee None
Architecture Ranch
Construction Brick
Garage Spaces 2
Carport Spaces 0
Basement Description Crawl Space
Fireplace Type
Fireplace Location
Lot Dimensions
Special Areas
Cooling Ceiling Fan(s),Central Air,Electric,Exhaust Fan
Sewer Public Sewer Sewer
Heating Electric,Forced Air
Water Public
Heat Source
Kitchen
Appliances ENERGY STAR Qualified Appliances,Stainless Steel Appliance(s),Electric Cooktop,ENERGY STAR Qualified Dishwasher,Built-In Electric Oven,Electric Oven,Built-In Electric Range,Free-Standing Refrigerator,Electric Water Heater
Dining
Interior Decor Ceiling Fan(s),Eat-in Kitchen,Kitchen Island,Kitchen/Dining Room Combo,Laminate Counters,Open Floorplan,Pantry,Recessed Lighting,Shower
Property Tax $3,502

Map Location

Rooms Dimensions

Room Dimensions (sq.rt)
Bedroom (Level-Main) N/A
Bedroom 2 (Level-Main) N/A
Kitchen (Level-Main) N/A
Laundry (Level-Main) N/A
Living Room (Level-Main) N/A

Change History

Listing Courtesy of Coldwell Banker Brown Realtors - [email protected]
