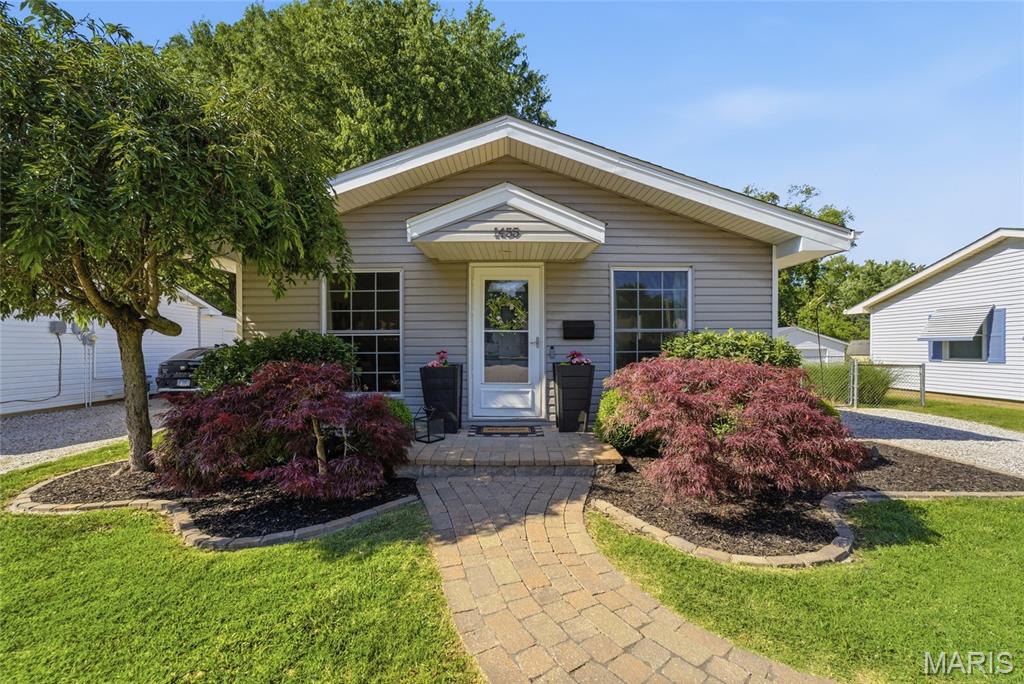
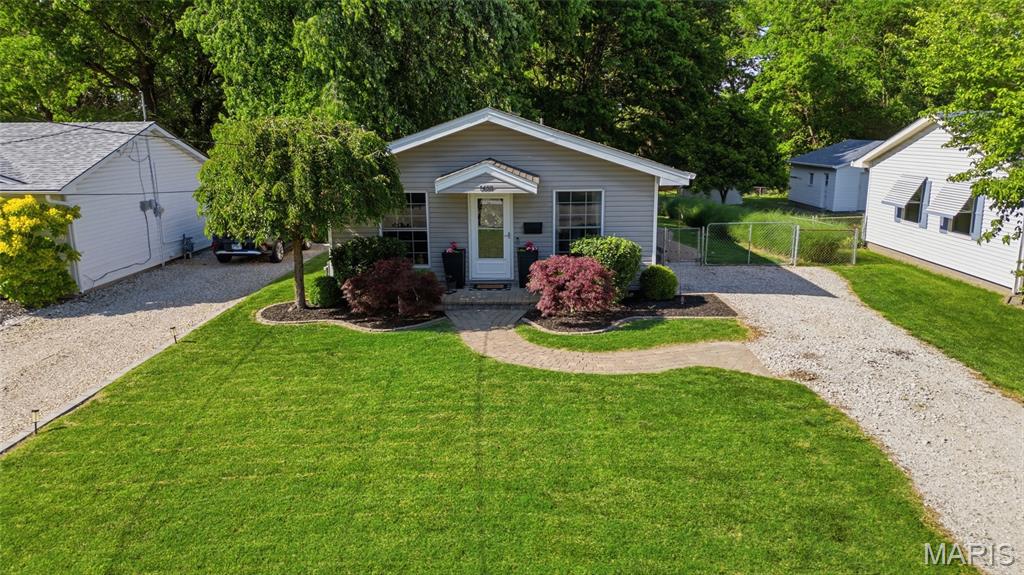
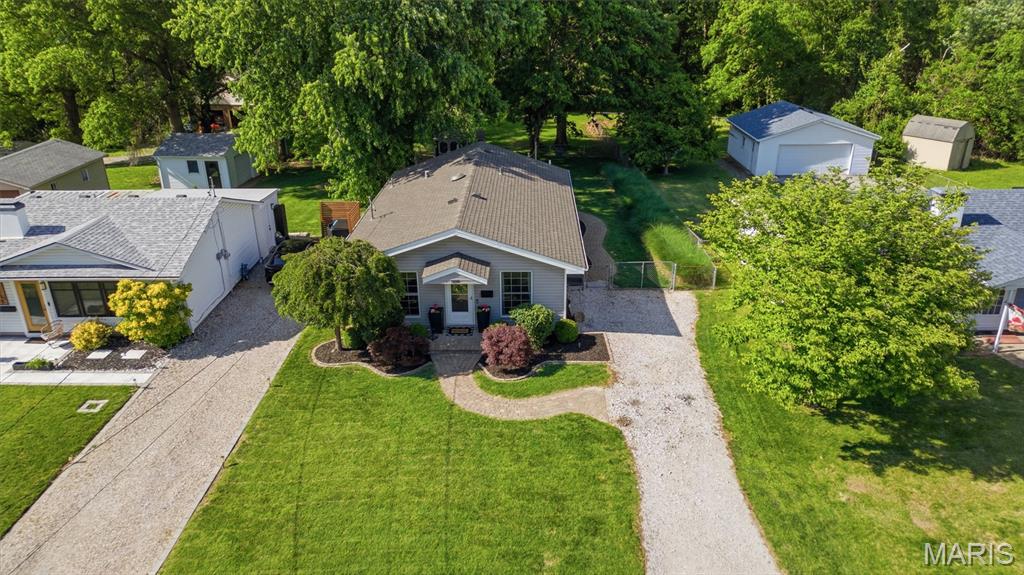
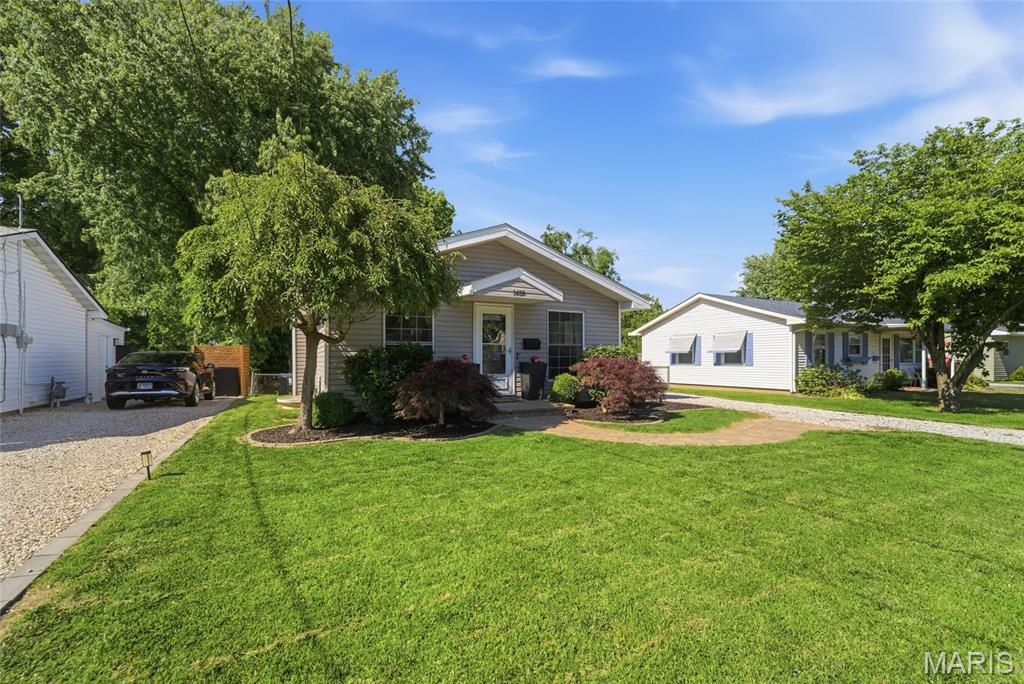
1455 Ladd Avenue, Edwardsville, IL 62025
Subdivision: Broadview Park Sub
List Price: $249,900
4
Bedrooms2
Baths1,058
Area (sq.ft)$236
Cost/sq.ft1 Story
Type14
Days on MarketDescription
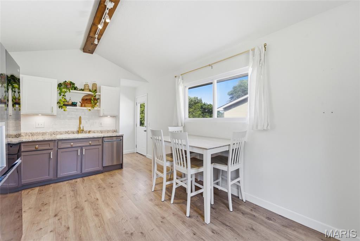
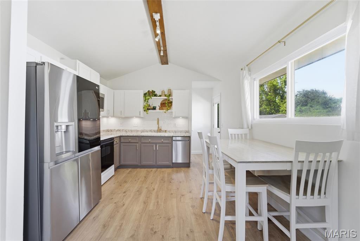
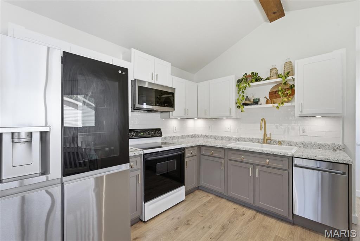
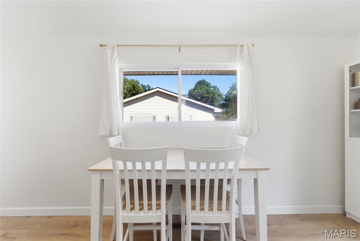
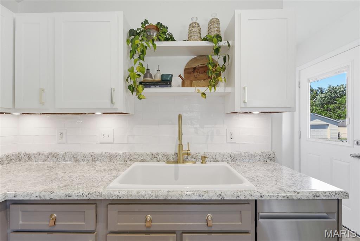
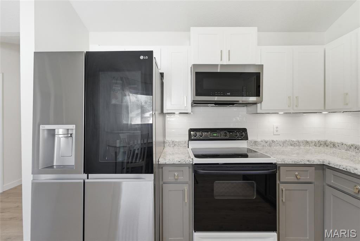
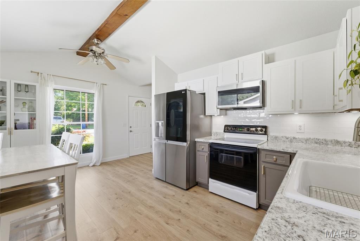
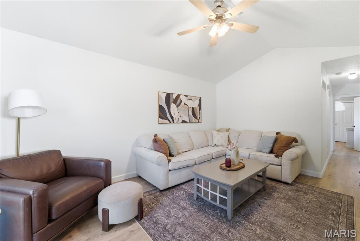
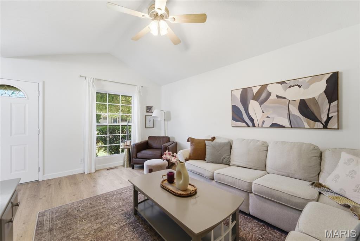
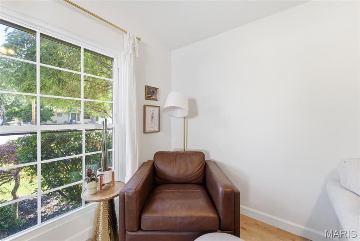
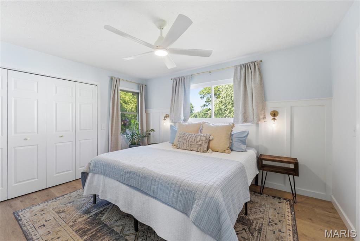
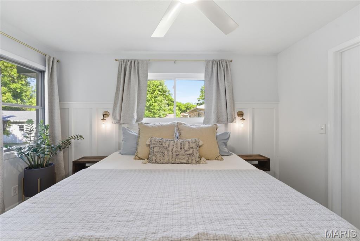
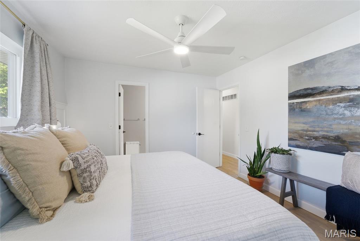
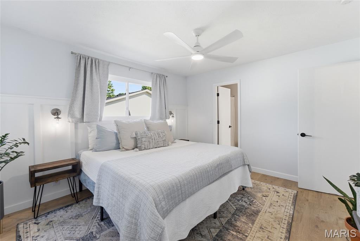
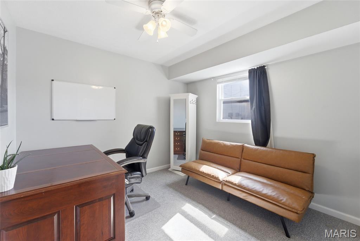
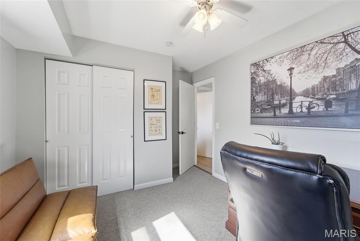
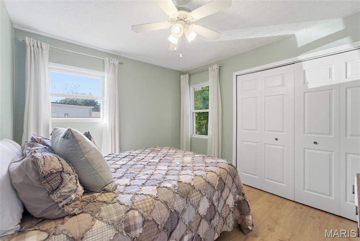
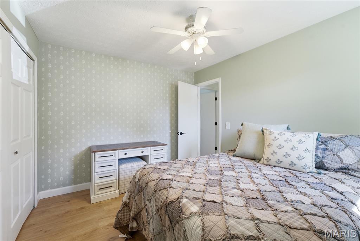
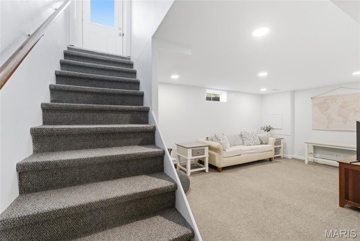
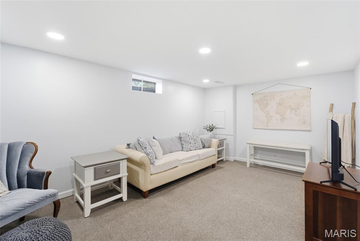
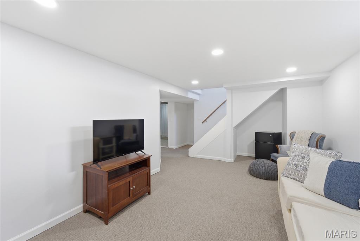
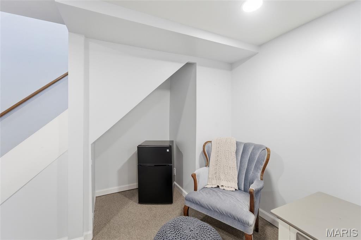
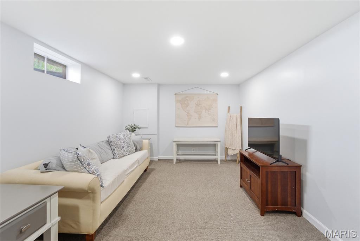
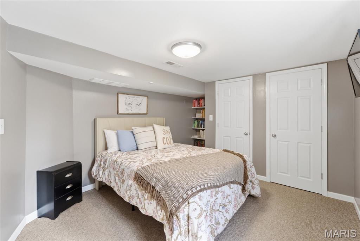
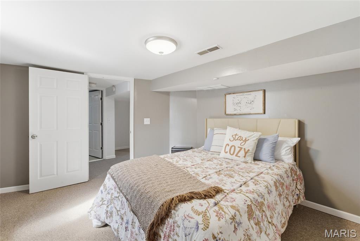
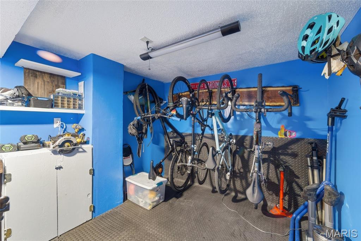
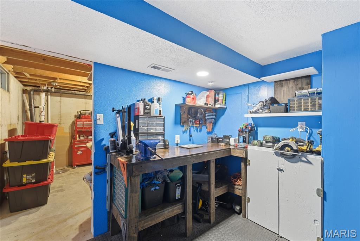
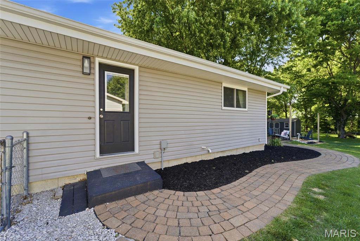
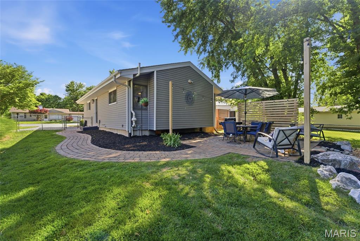
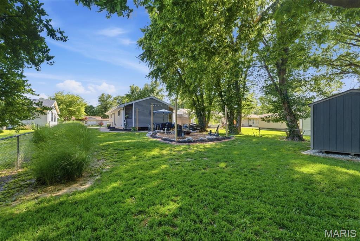
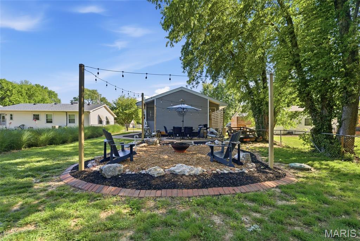
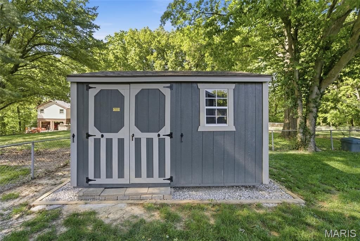
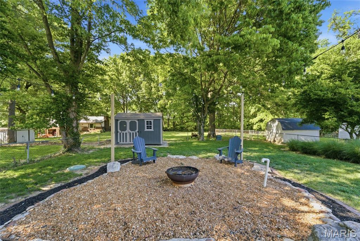
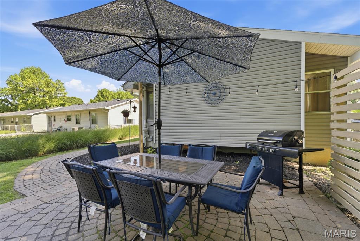
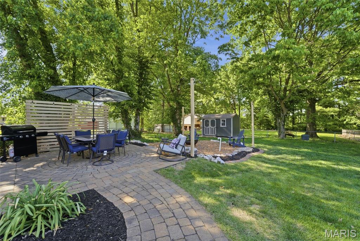
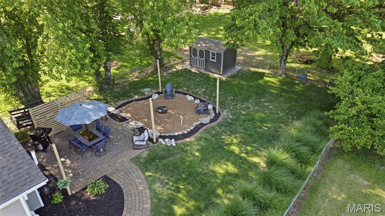
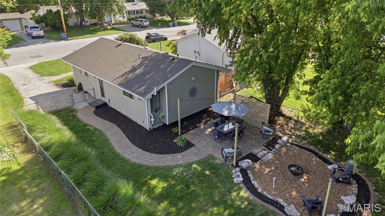
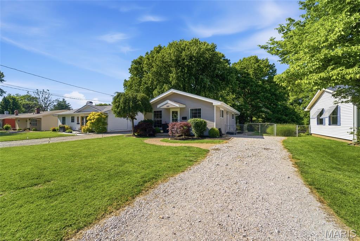
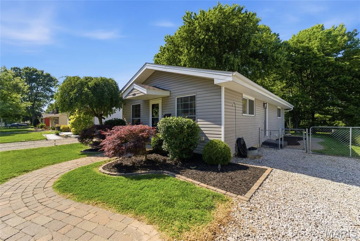
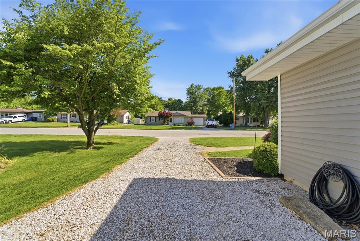
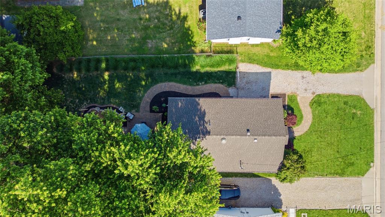
Charming 4-Bedroom Home in the Edwardsville School District! This adorable home offers the perfect blend of comfort, style, and location! Featuring neutral tones, abundant natural light, and inviting curb appeal, this 4-bedroom home is move-in ready. The updated kitchen offers modern touches, while the spacious primary bedroom showcases a stylish accent wall for added character. Enjoy extra living space in the finished basement, complete with additional storage options and flexibility for a family room, playroom, office, or gym. The functional layout makes everyday living easy! Step outside to a fully fenced backyard featuring a cozy fire pit—perfect for relaxing evenings or entertaining guests. Conveniently located near walking paths and just minutes from town, this home combines charm and convenience in a sought-after location!
Property Information
Additional Information
Map Location
Rooms Dimensions
| Room | Dimensions (sq.rt) |
|---|---|
| Living Room (Level-Main) | 11 x 16 |
| Kitchen (Level-Main) | 12 x 16 |
| Bedroom (Level-Main) | 11 x 14 |
| Bedroom 2 (Level-Main) | 12 x 10 |
| Bedroom 3 (Level-Main) | 10 x 12 |
| Bedroom 4 (Level-Lower) | 11 x 13 |
| Family Room (Level-Lower) | 12 x 16 |
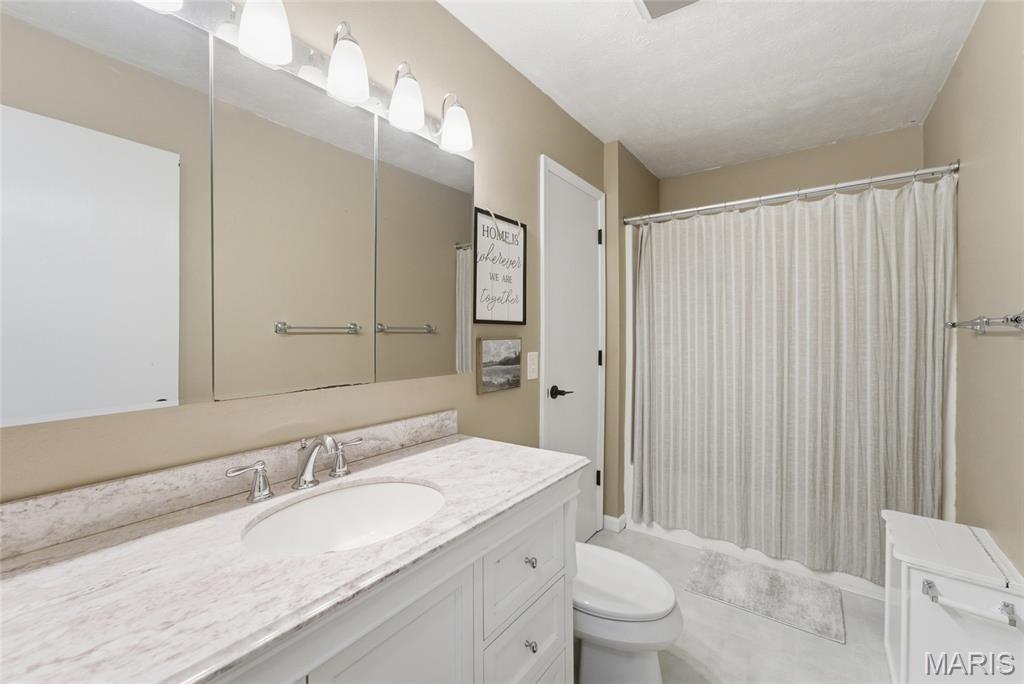
| Bathroom (Level-Main) | 6 x 9 |
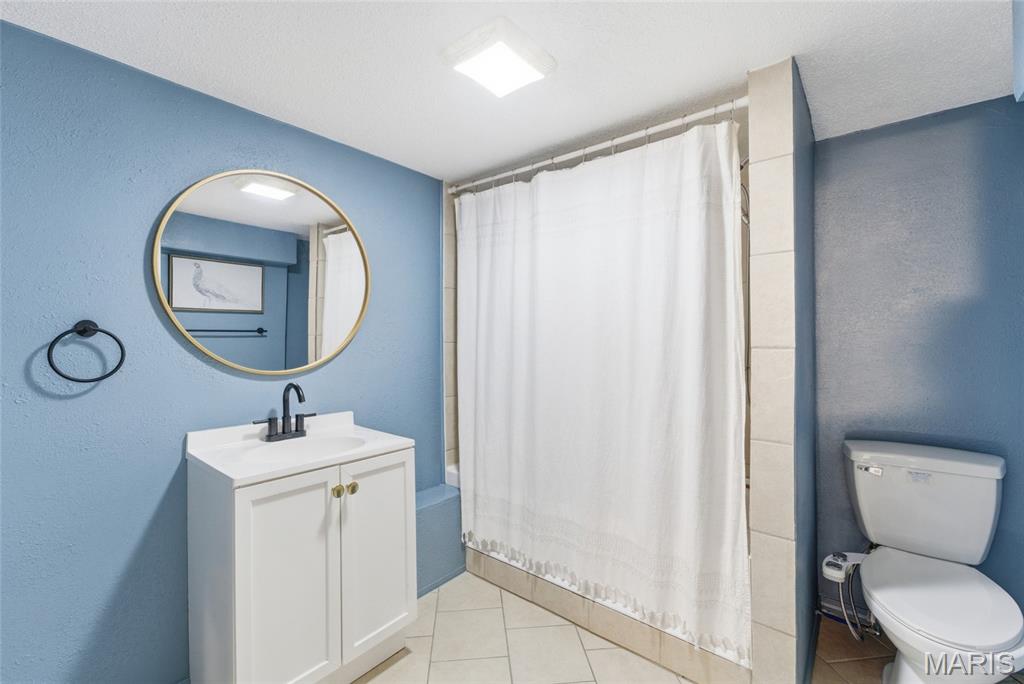
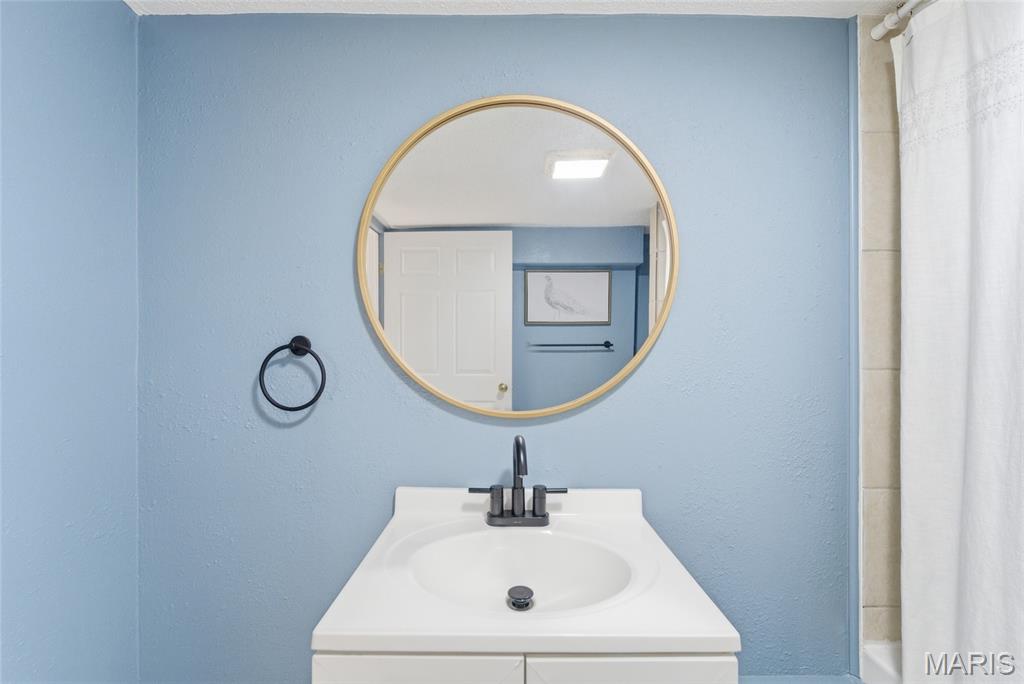
| Bathroom 2 (Level-Lower) | 7 x 8 |
| Storage (Level-Lower) | 7 x 11 |
Change History


MORE REALTORS
Agent
Listing Courtesy of Keller Williams Pinnacle - [email protected]
