802 Reiss Road, O'Fallon, IL 62269
Subdivision: East 13th Add
List Price: $349,500
4
Bedrooms3
Baths2,820
Area (sq.ft)$124
Cost/sq.ft2 Story
Type6
Days on MarketDescription
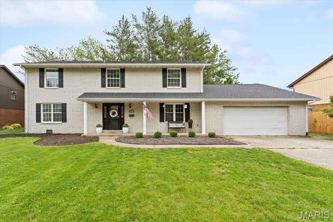
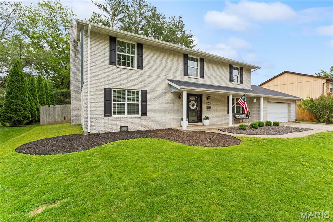
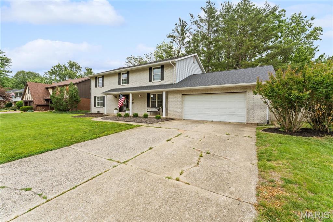
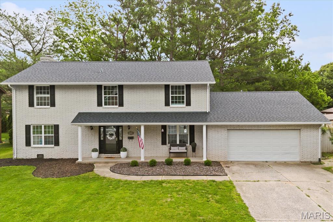
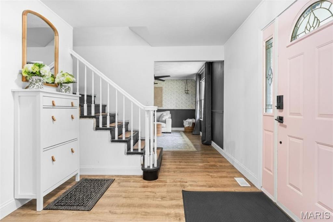
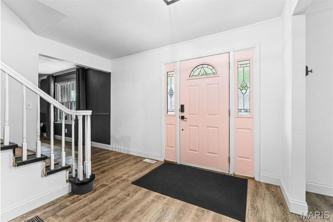
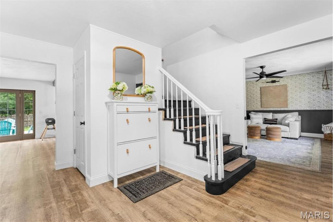
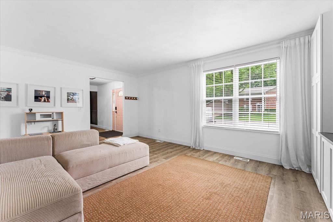
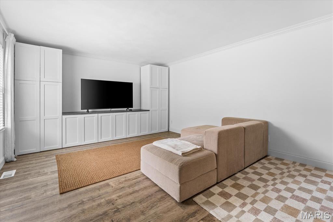
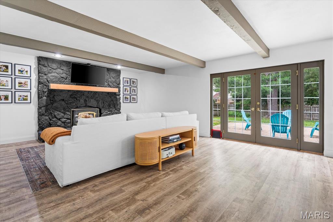
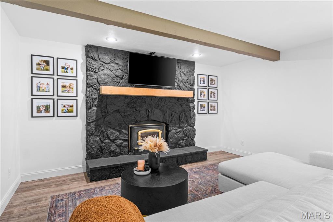
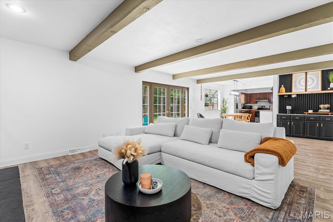
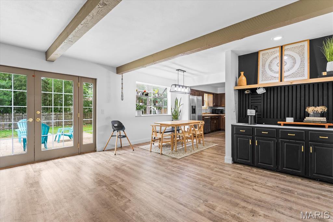
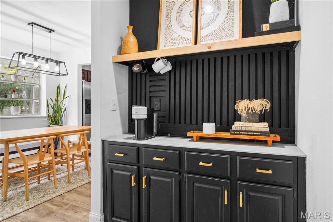
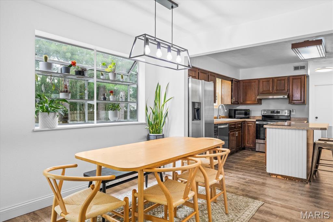
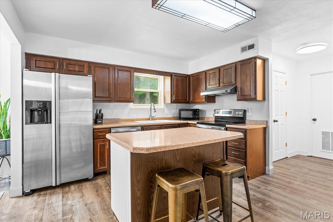
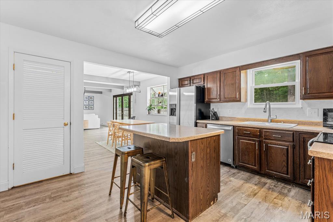
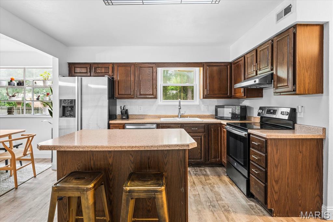
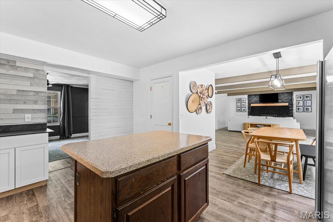
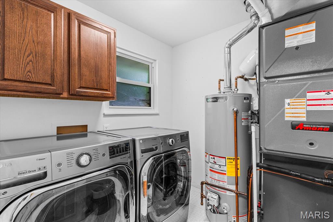
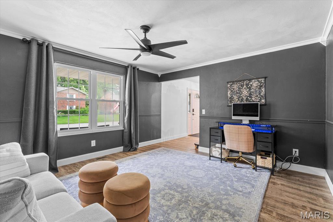
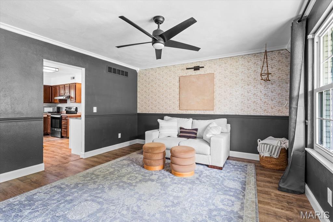
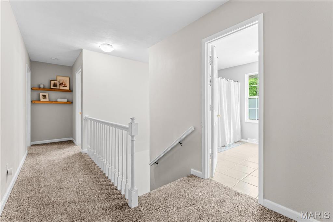
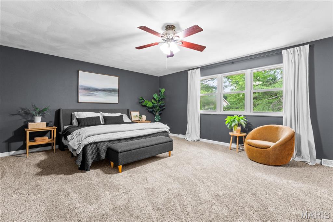
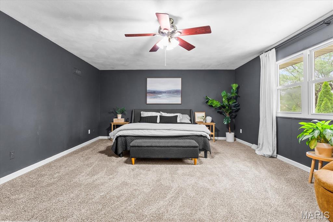
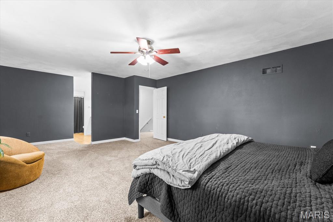
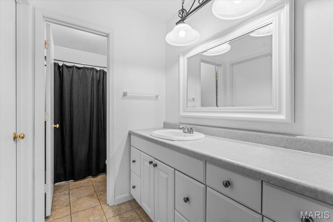
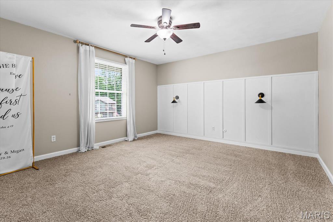
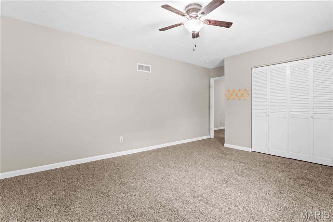
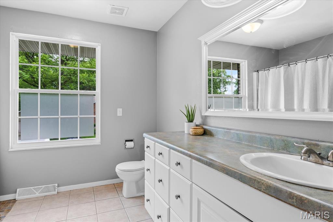
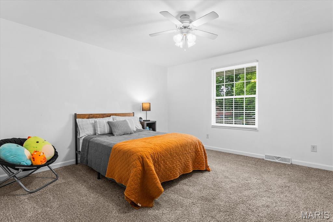
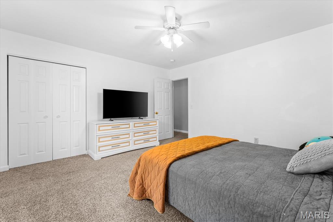
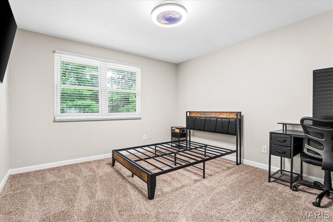
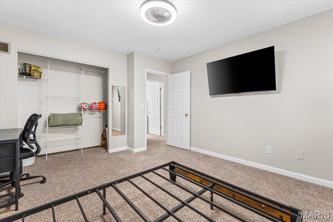
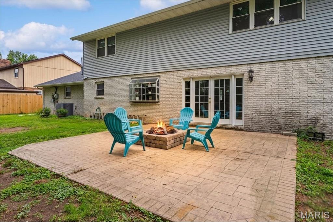
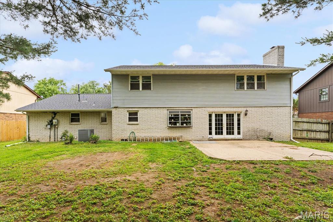
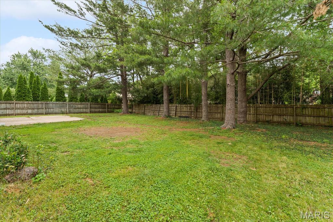
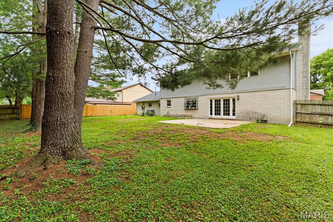
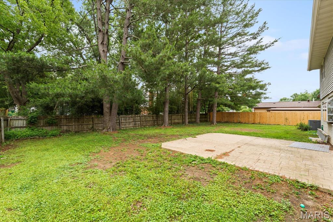
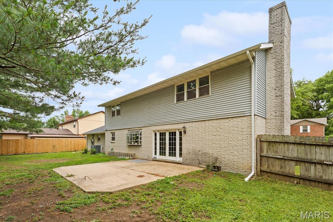
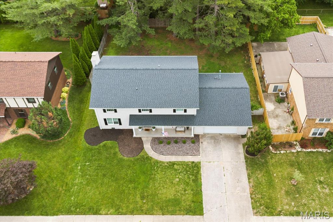
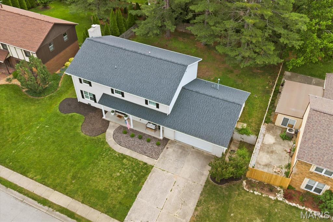
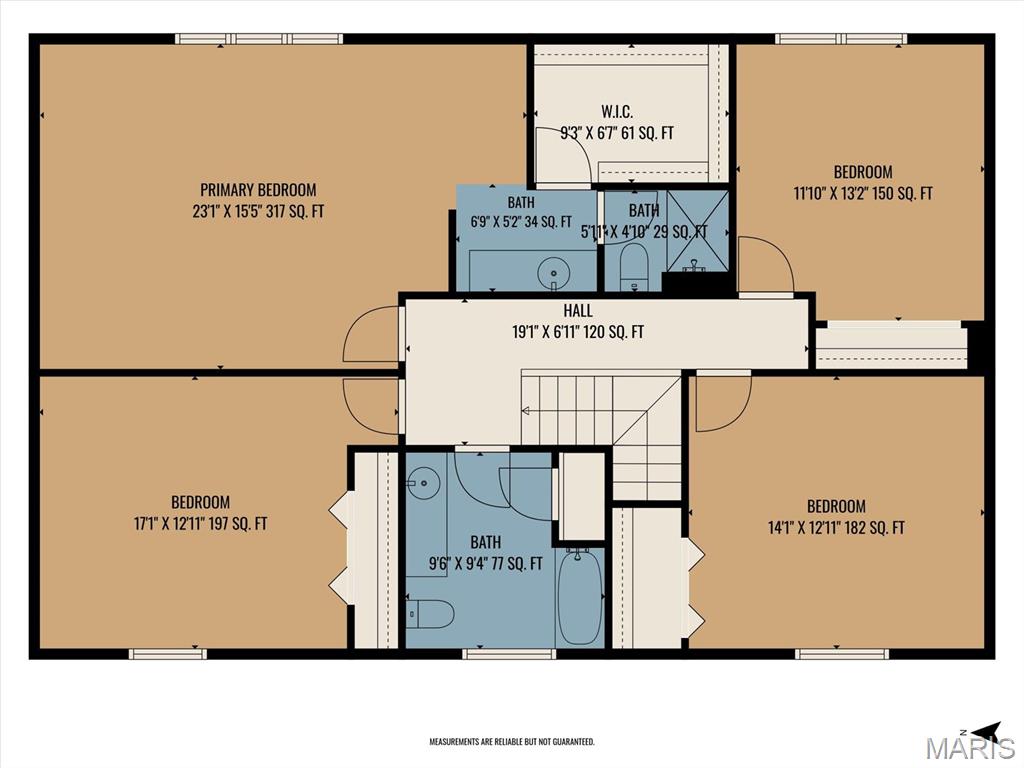
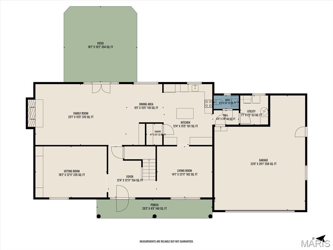
Going into the holiday weekend wondering if your future home might finally pop up? We've got you! Step into timeless charm with this inviting 2-story brick home featuring a large, open entry foyer, formal living room/bonus space and formal dining room. The open staircase leads to 3 spacious spare bedrooms, full spare bathroom and massive primary bedroom with en-suite bathroom. The main level family room has a fireplace feature wall, large space for entertaining and opens to the kitchen with an eat-in dining area and atrium window. Main floor laundry conveniently located close to the exterior garage door. Ready for summer outdoors? The large yard won't disappoint! We can't wait to show you the interior! Updates: New Roof, some New Front Windows, New Siding, Shutter, Gutters and Storm Door. Stay tuned for this property that will be ready for showings June 1st AND VA assumable rate is an option!
Property Information
Additional Information
Map Location
Rooms Dimensions
| Room | Dimensions (sq.rt) |
|---|---|
| Primary Bedroom (Level-Upper) | 23 x 15 |
| Bedroom (Level-Upper) | 12 x 13 |
| Bedroom 2 (Level-Upper) | 17 x 13 |
| Bedroom 3 (Level-Upper) | 14 x 13 |
| Bathroom (Level-Upper) | 10 x 9 |
| Primary Bathroom (Level-Upper) | 12 x 10 |
| Family Room (Level-Main) | 23 x 15 |
| Dining Room (Level-Main) | 9 x 15 |
| Kitchen (Level-Main) | 12 x 15 |
| Sitting Room (Level-Main) | 18 x 13 |
| Living Room (Level-Main) | 14 x 13 |
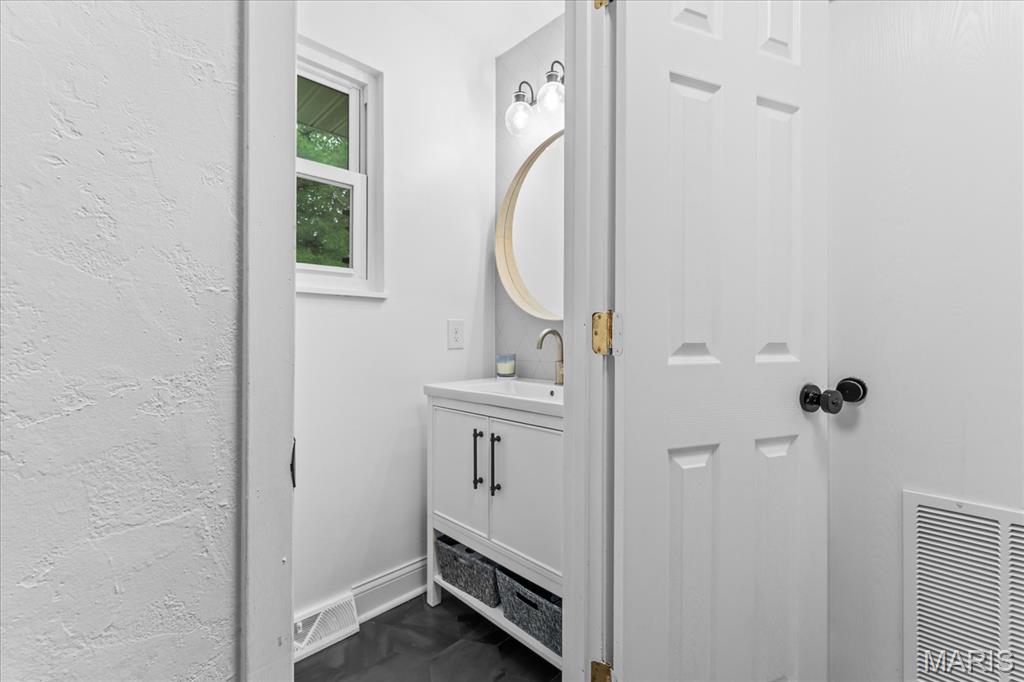
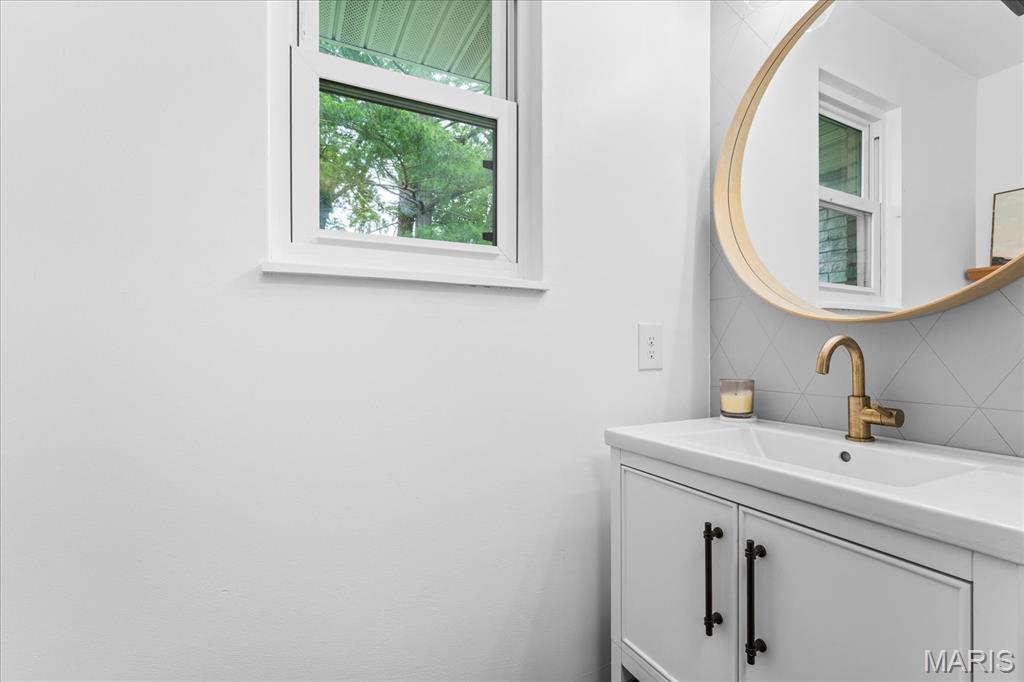
| Bathroom (Level-Main) | 6 x 3 |
Change History


MORE REALTORS
Agent
Listing Courtesy of Genstone Realty
